HUDSON RIVER HOUSE
CUSTOM
BANQUETTE
DESIGN
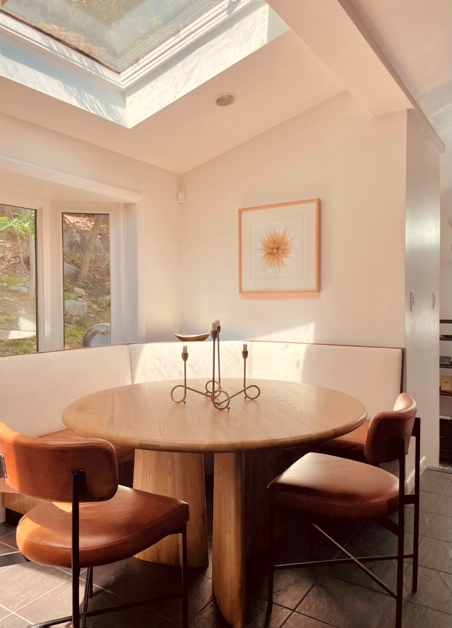
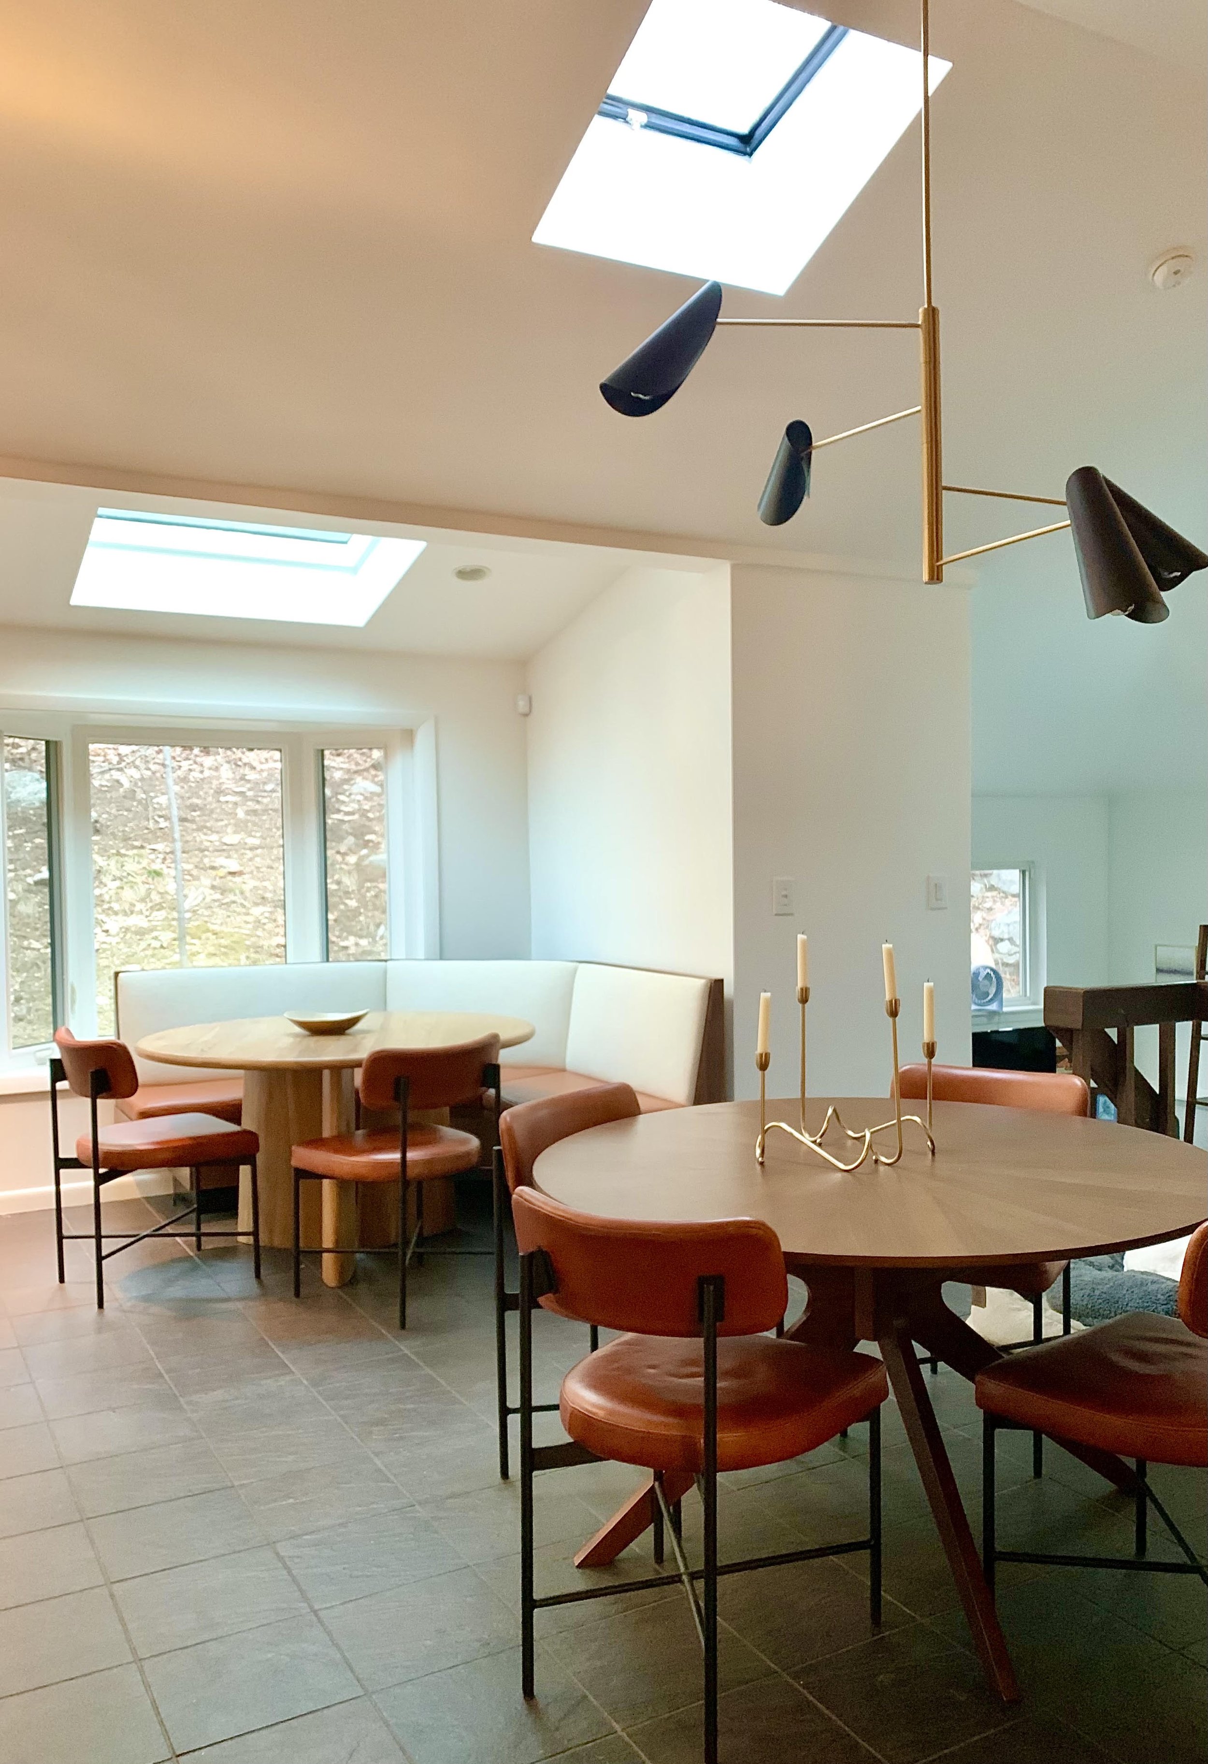
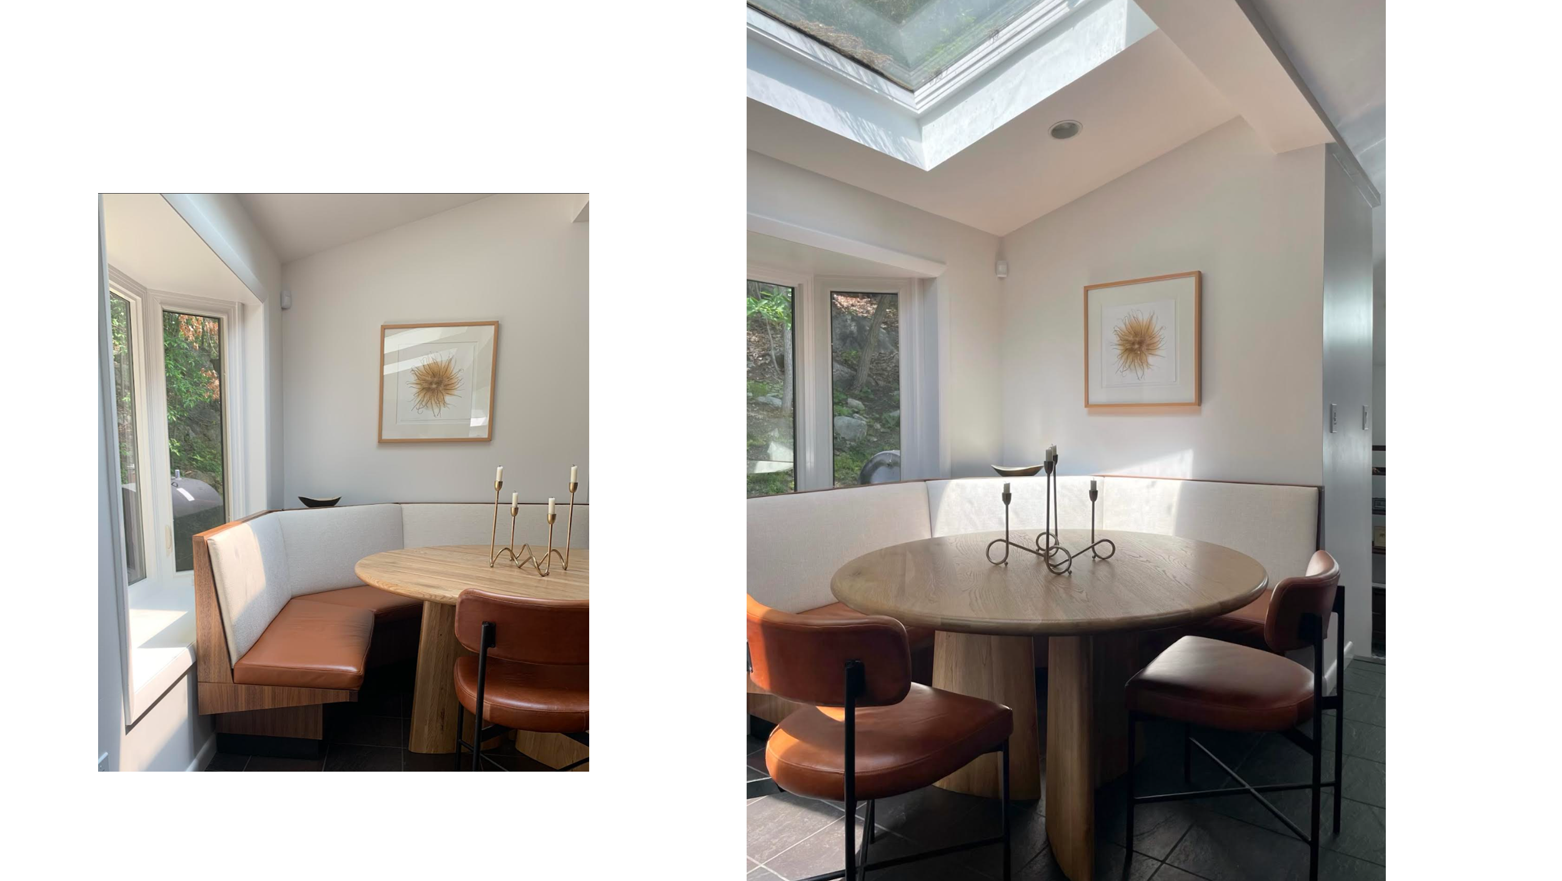
Violette crafted the design of a custom banquette, kitchen dining nook, to bring a family together. Not only does the curved design creating a feeling of communality and closeness, but the mix of rustic umber leather and walnut wood creates a feeling of warmth.
The angled geometry respects and reflects the angled shapes of the ceiling above.
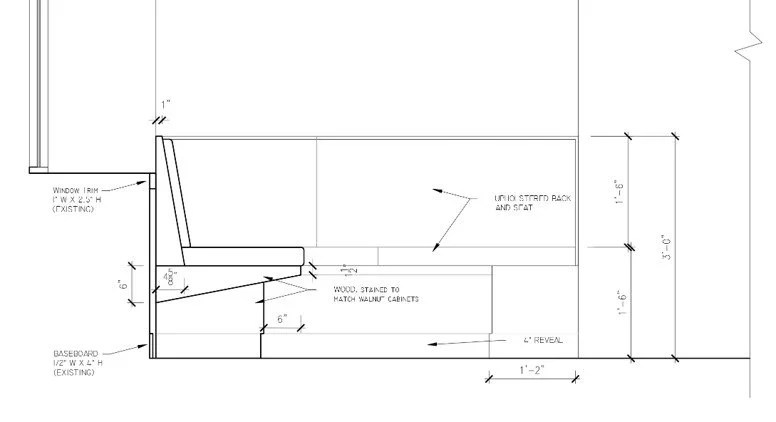
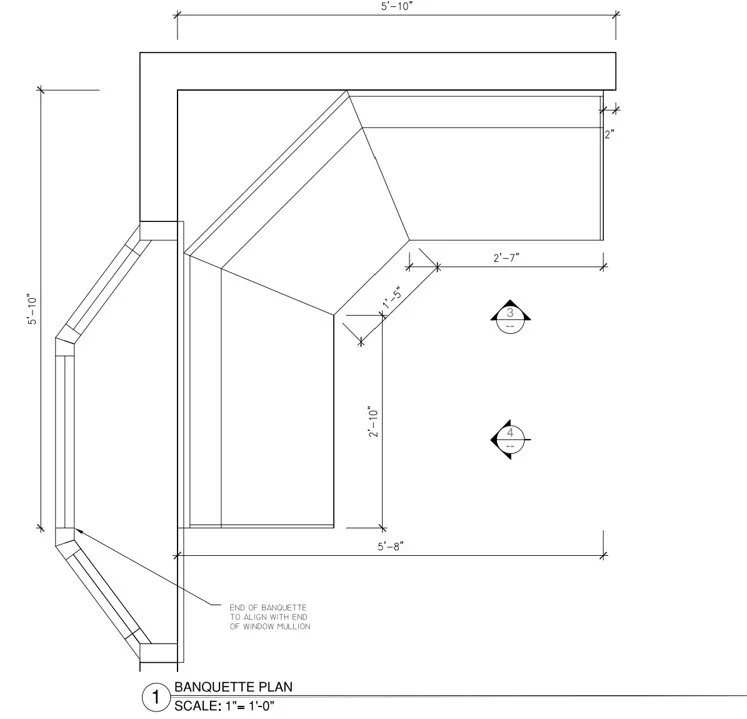
Click the button to see the construction documents that Violette created. They detail each aspect of the furniture design so that the furniture builders and upholsters could bring to life the vision.
DESIGN PROCESS:
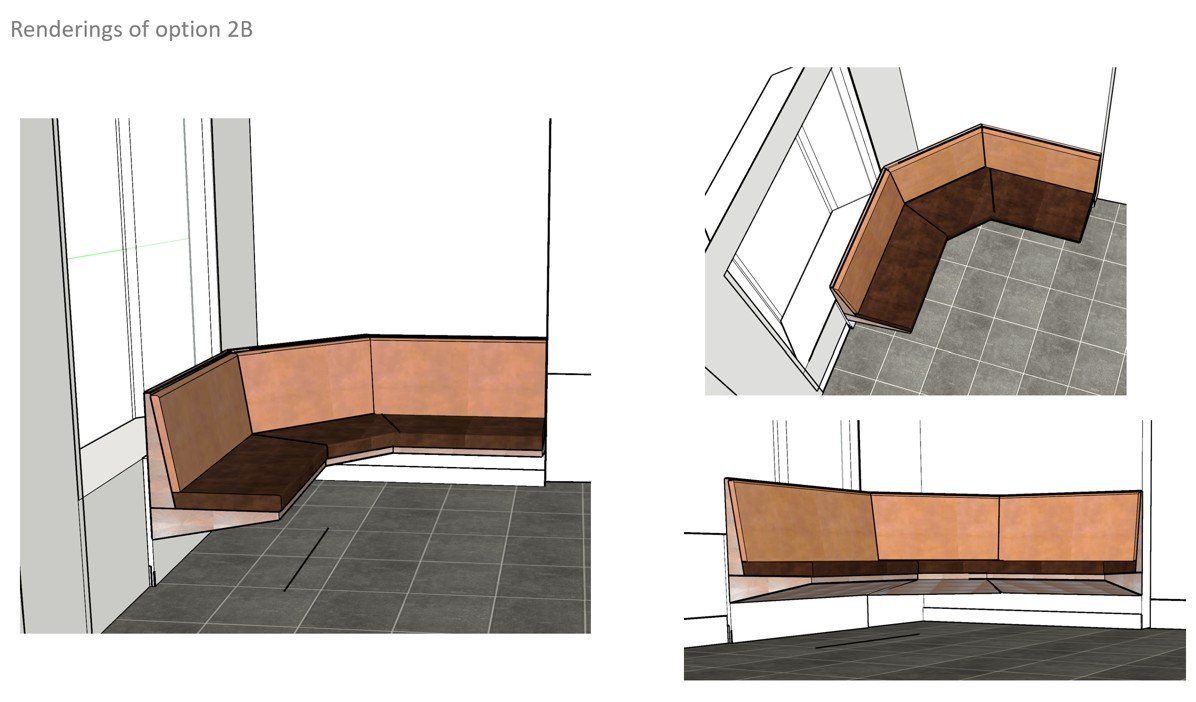
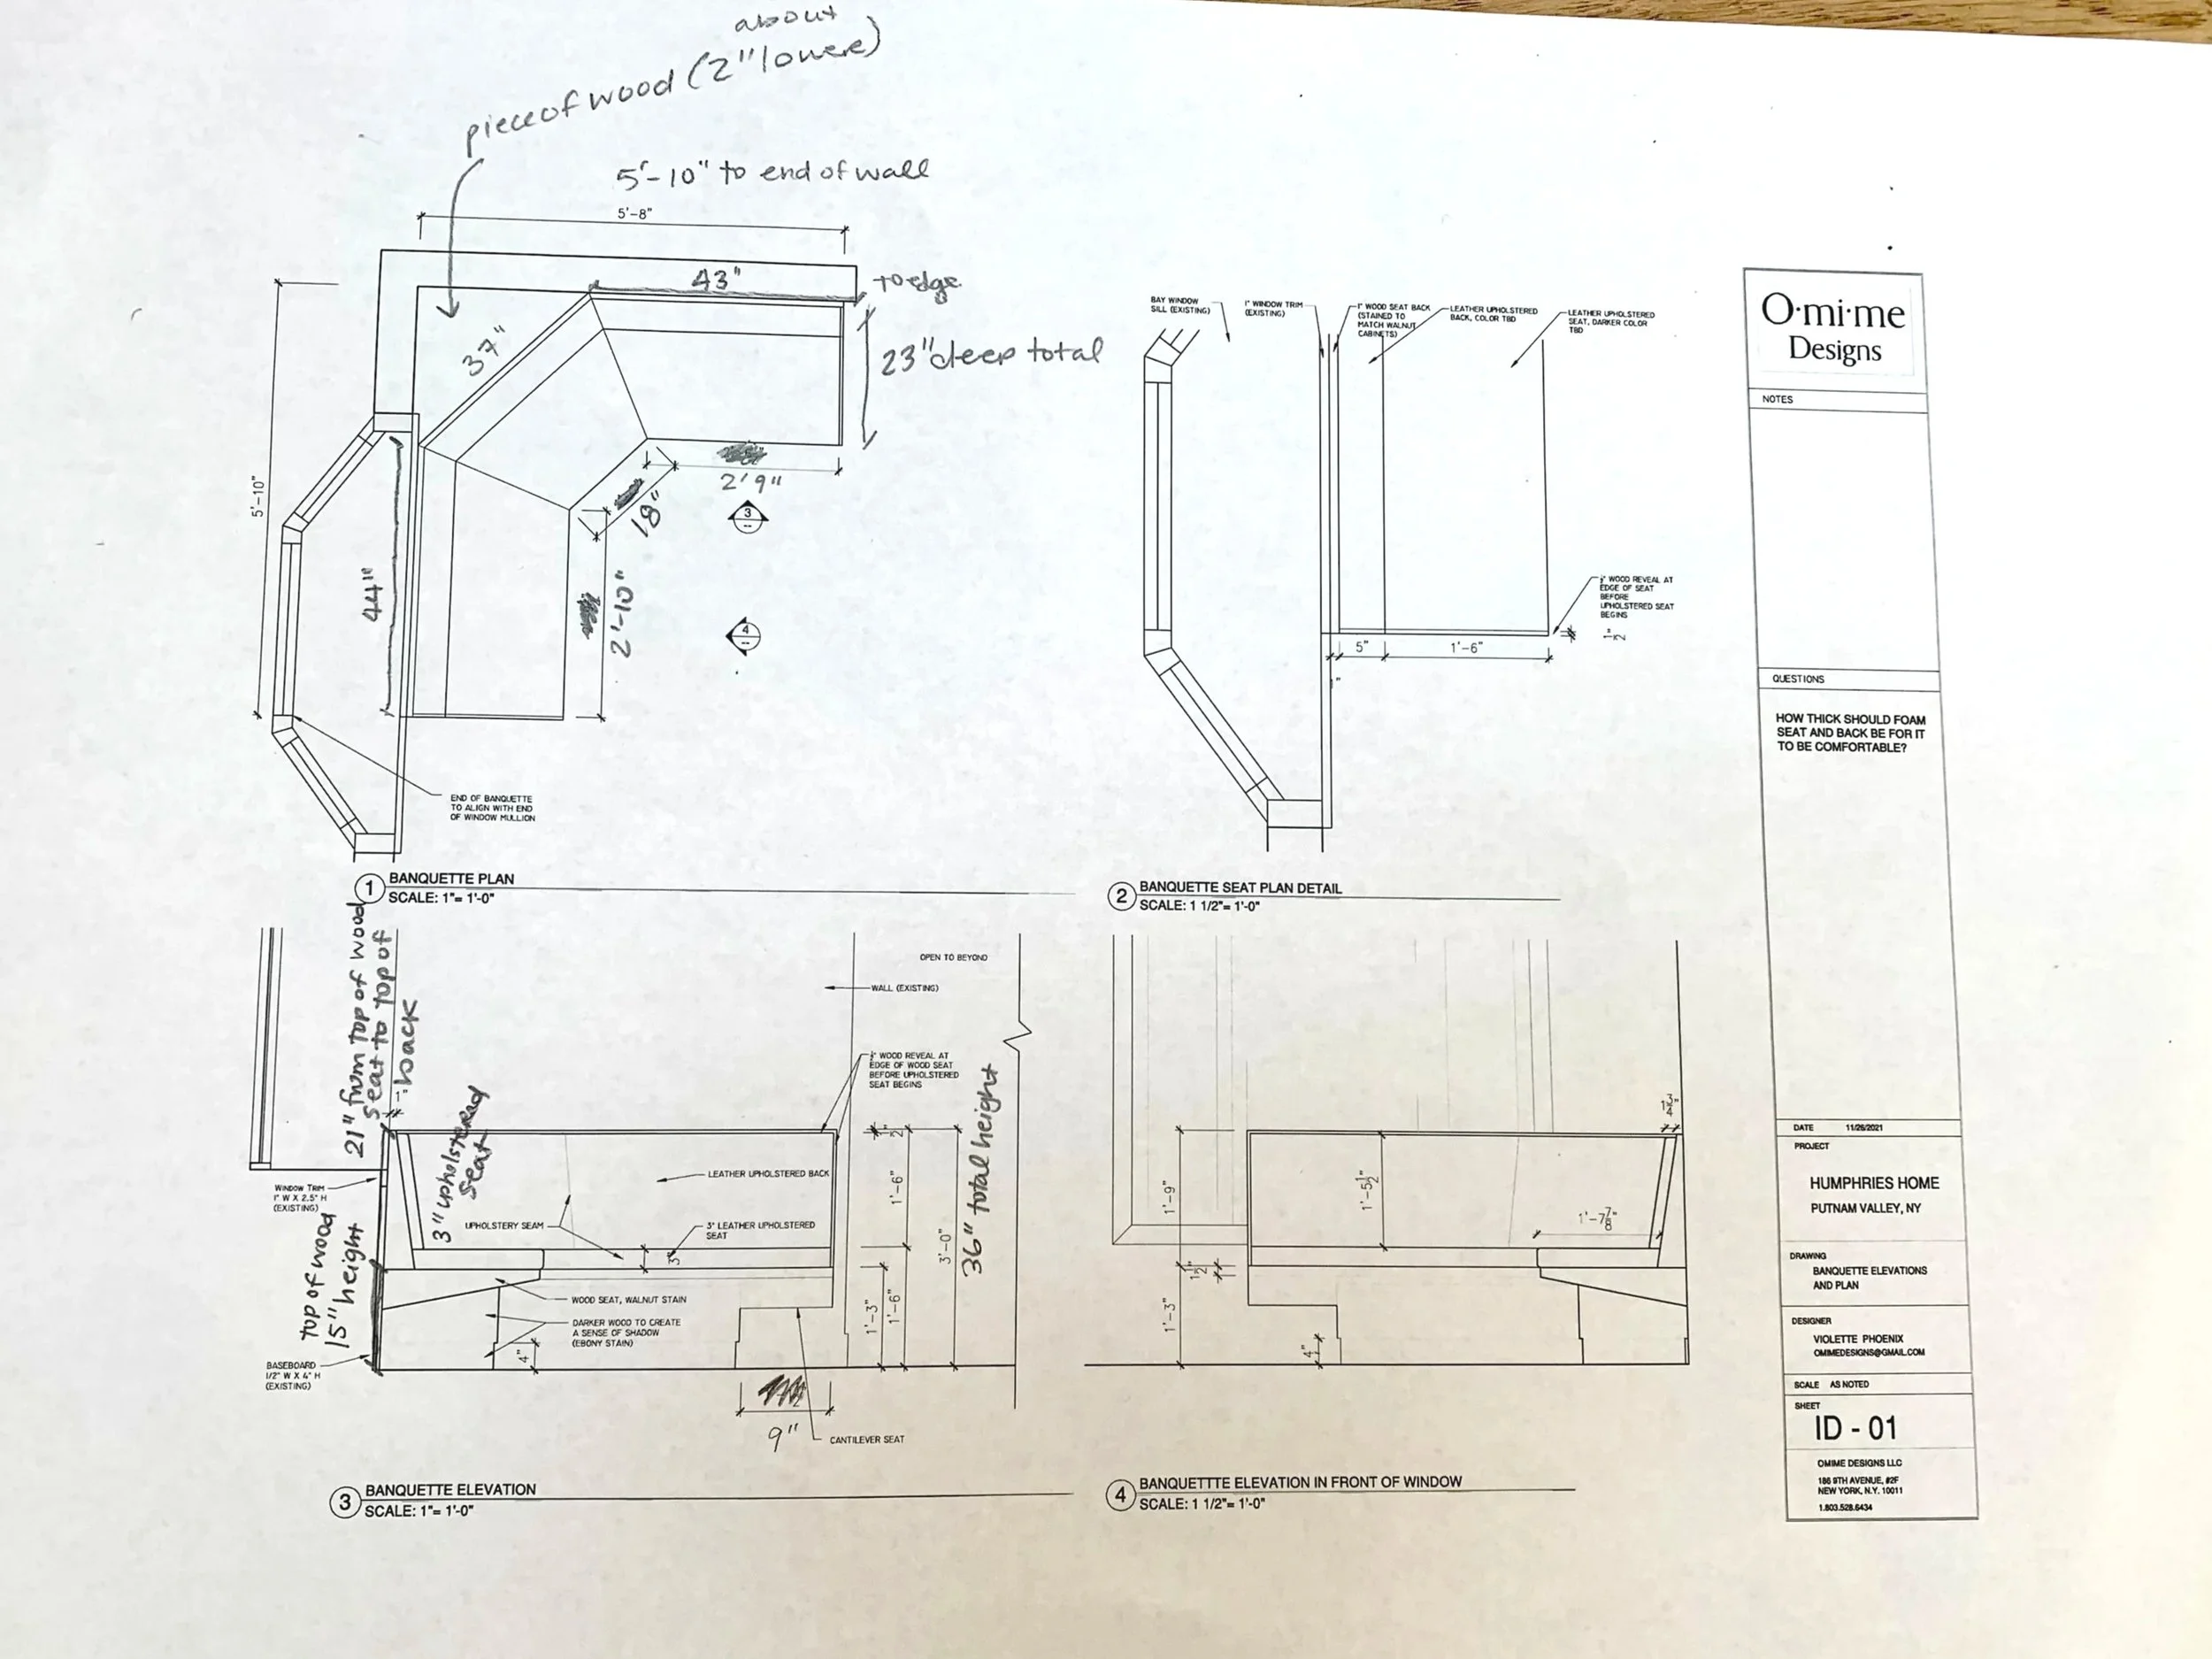
Construction drawings by Violette
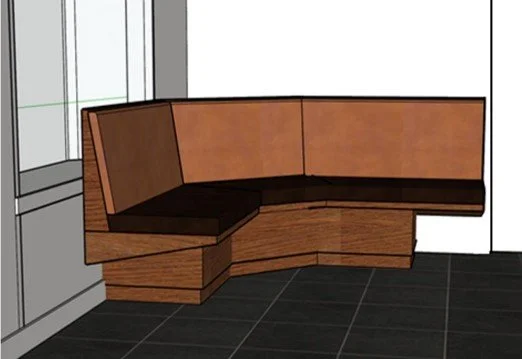
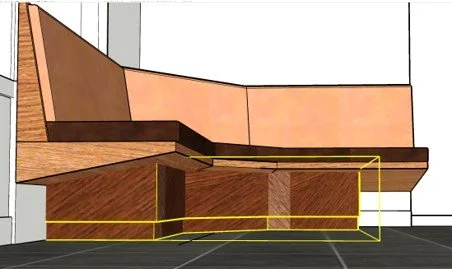
3D computer model
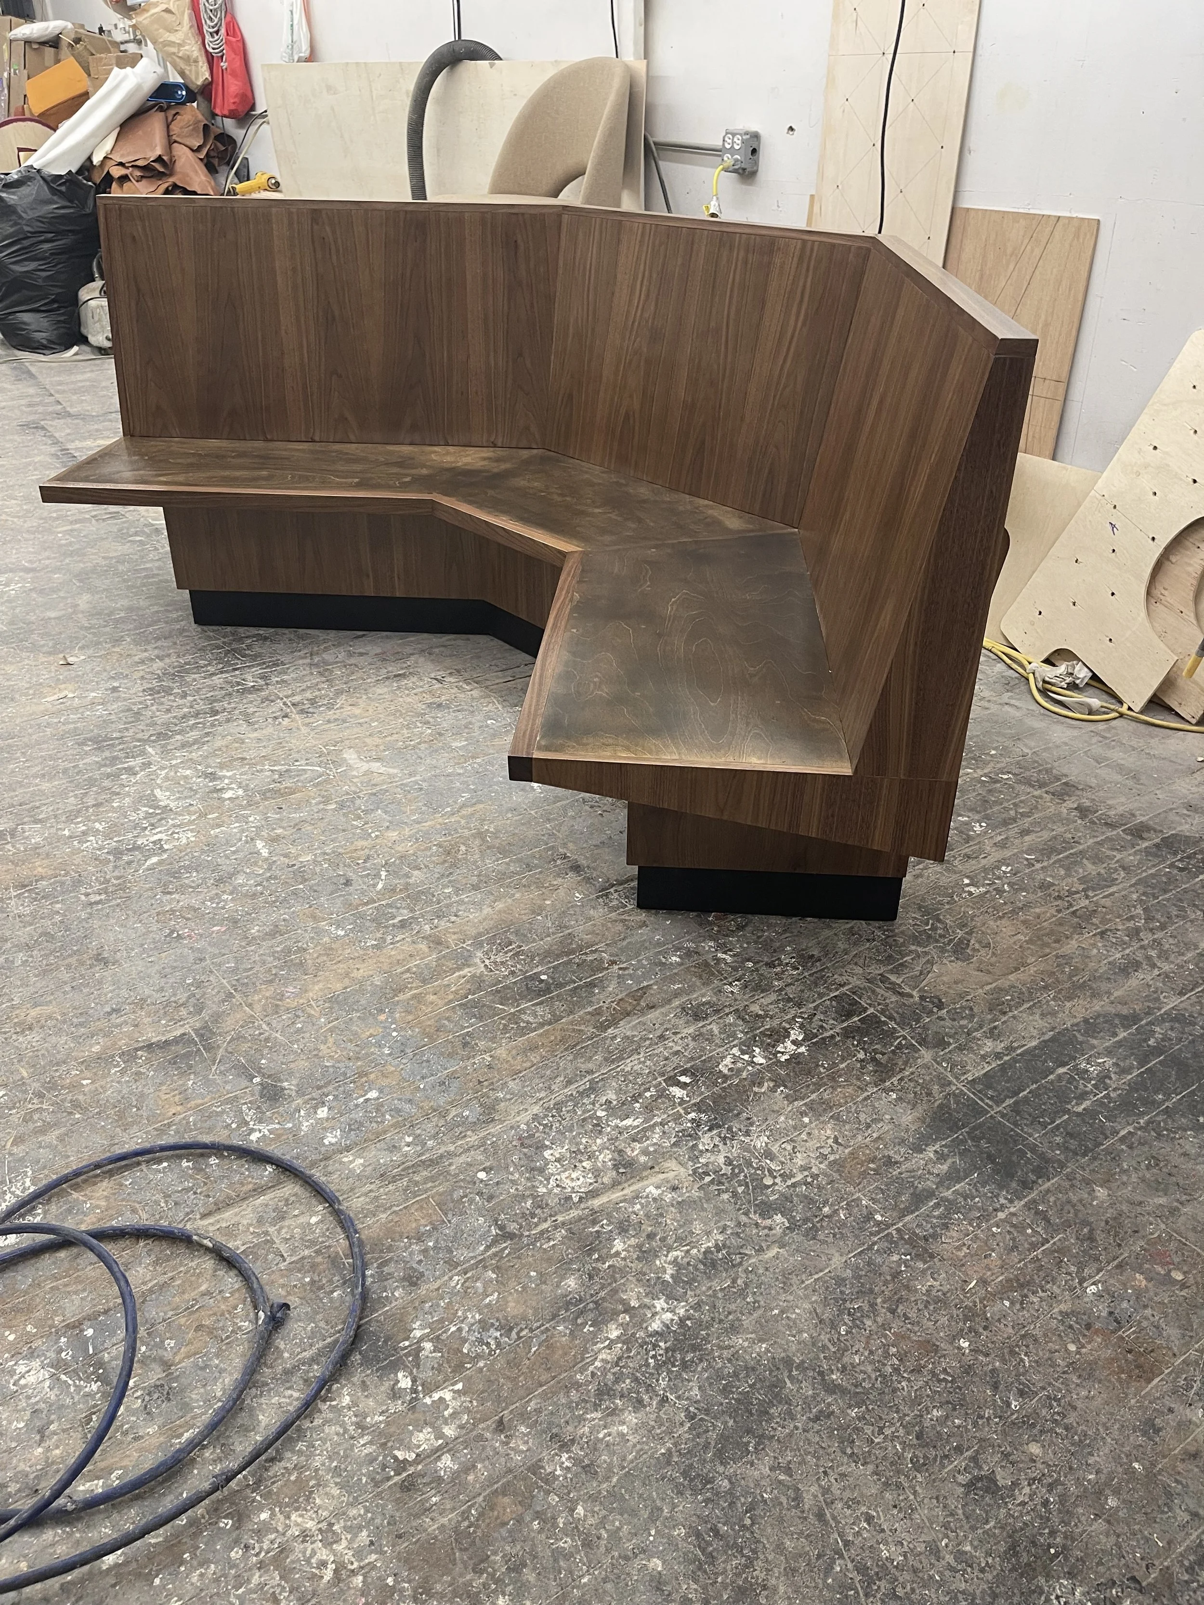
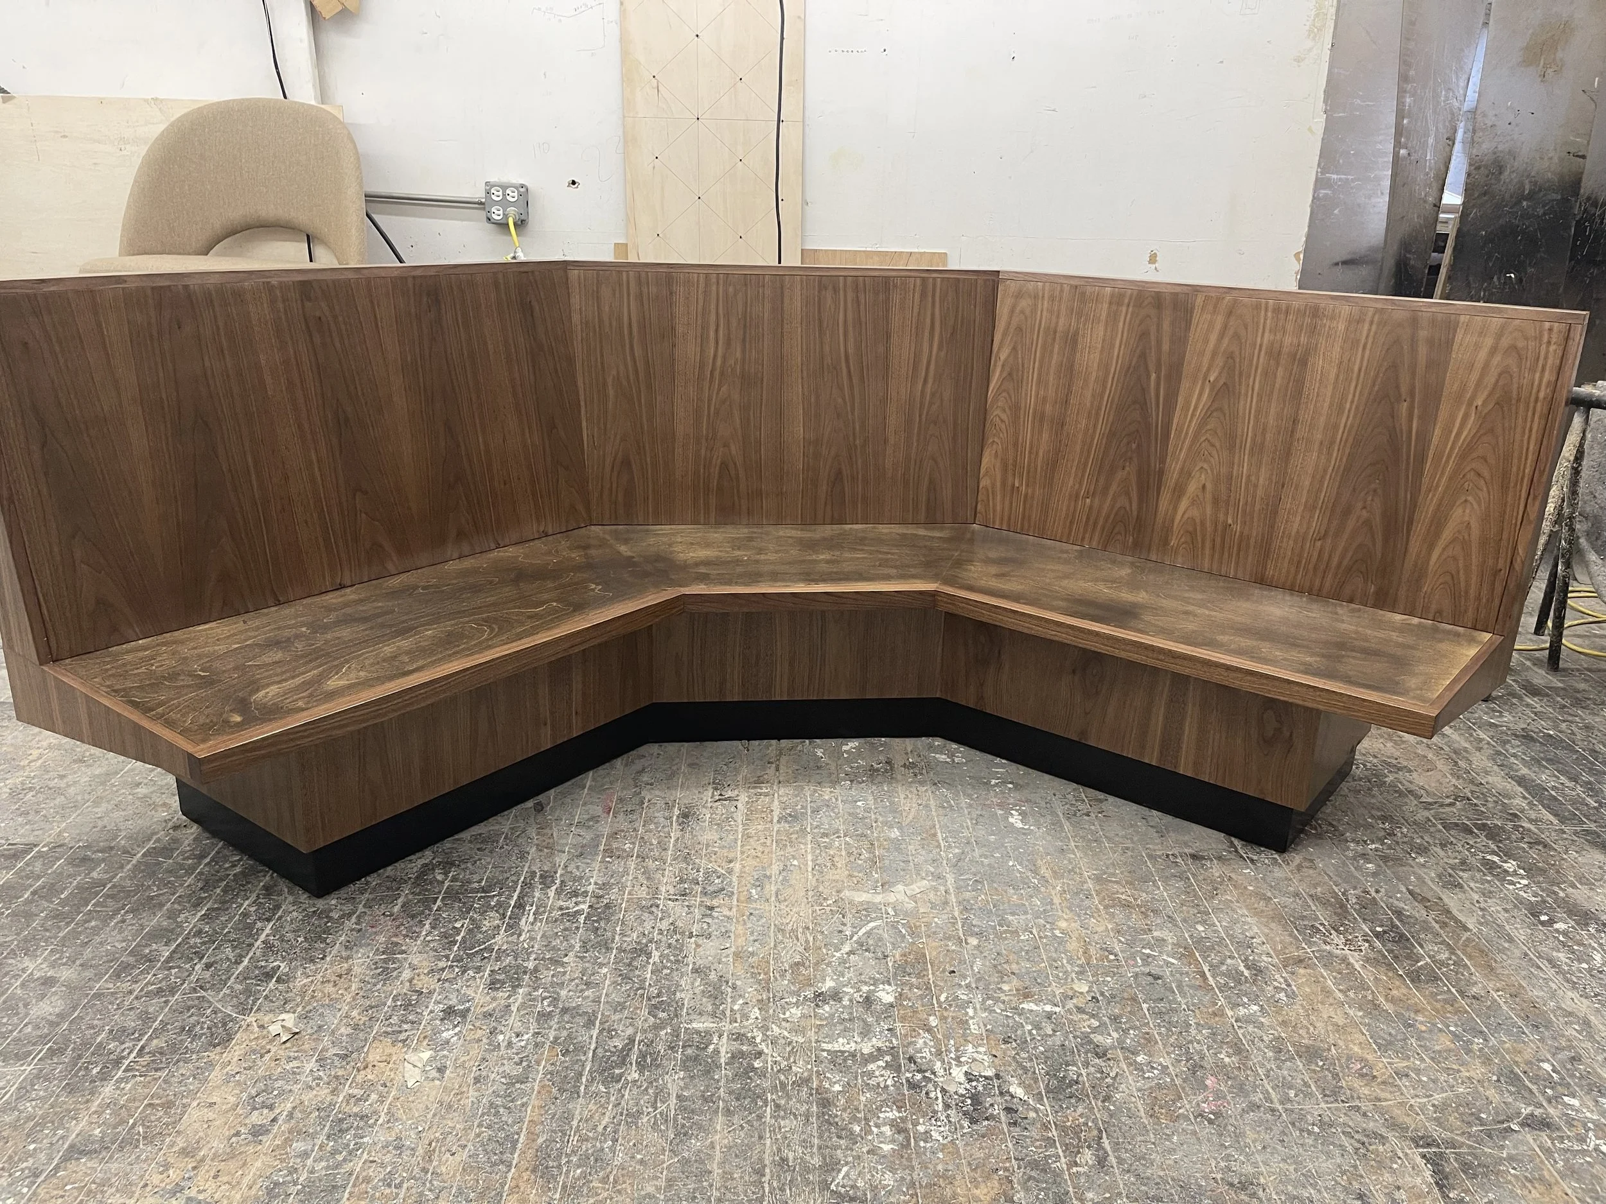
Construction of wood banquette
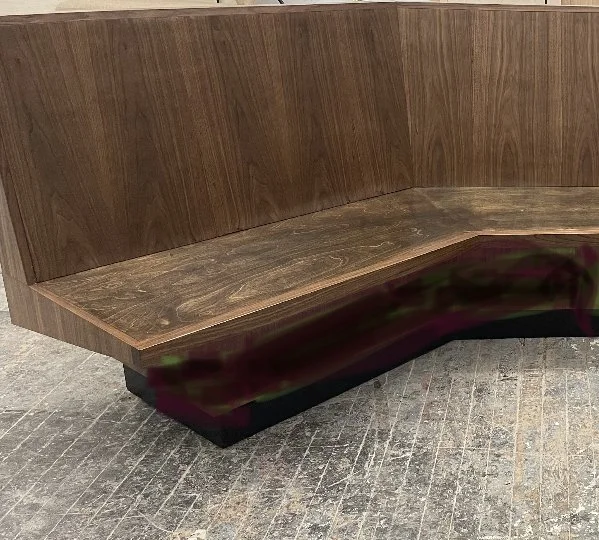
Wood veneer detailing
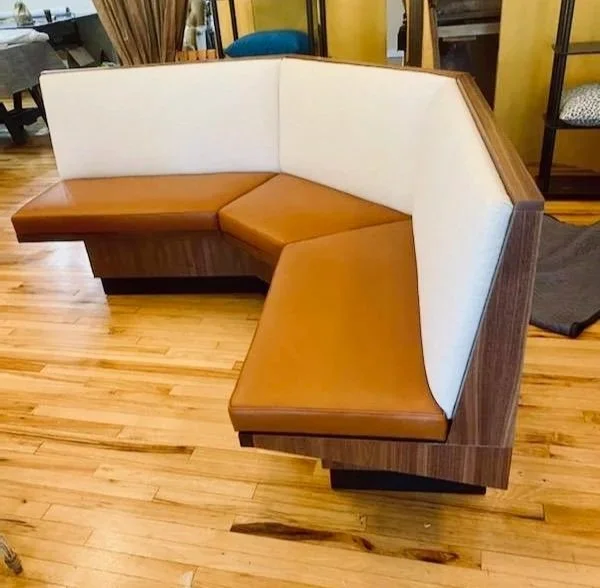
Upholstered with leather seat and fabric back
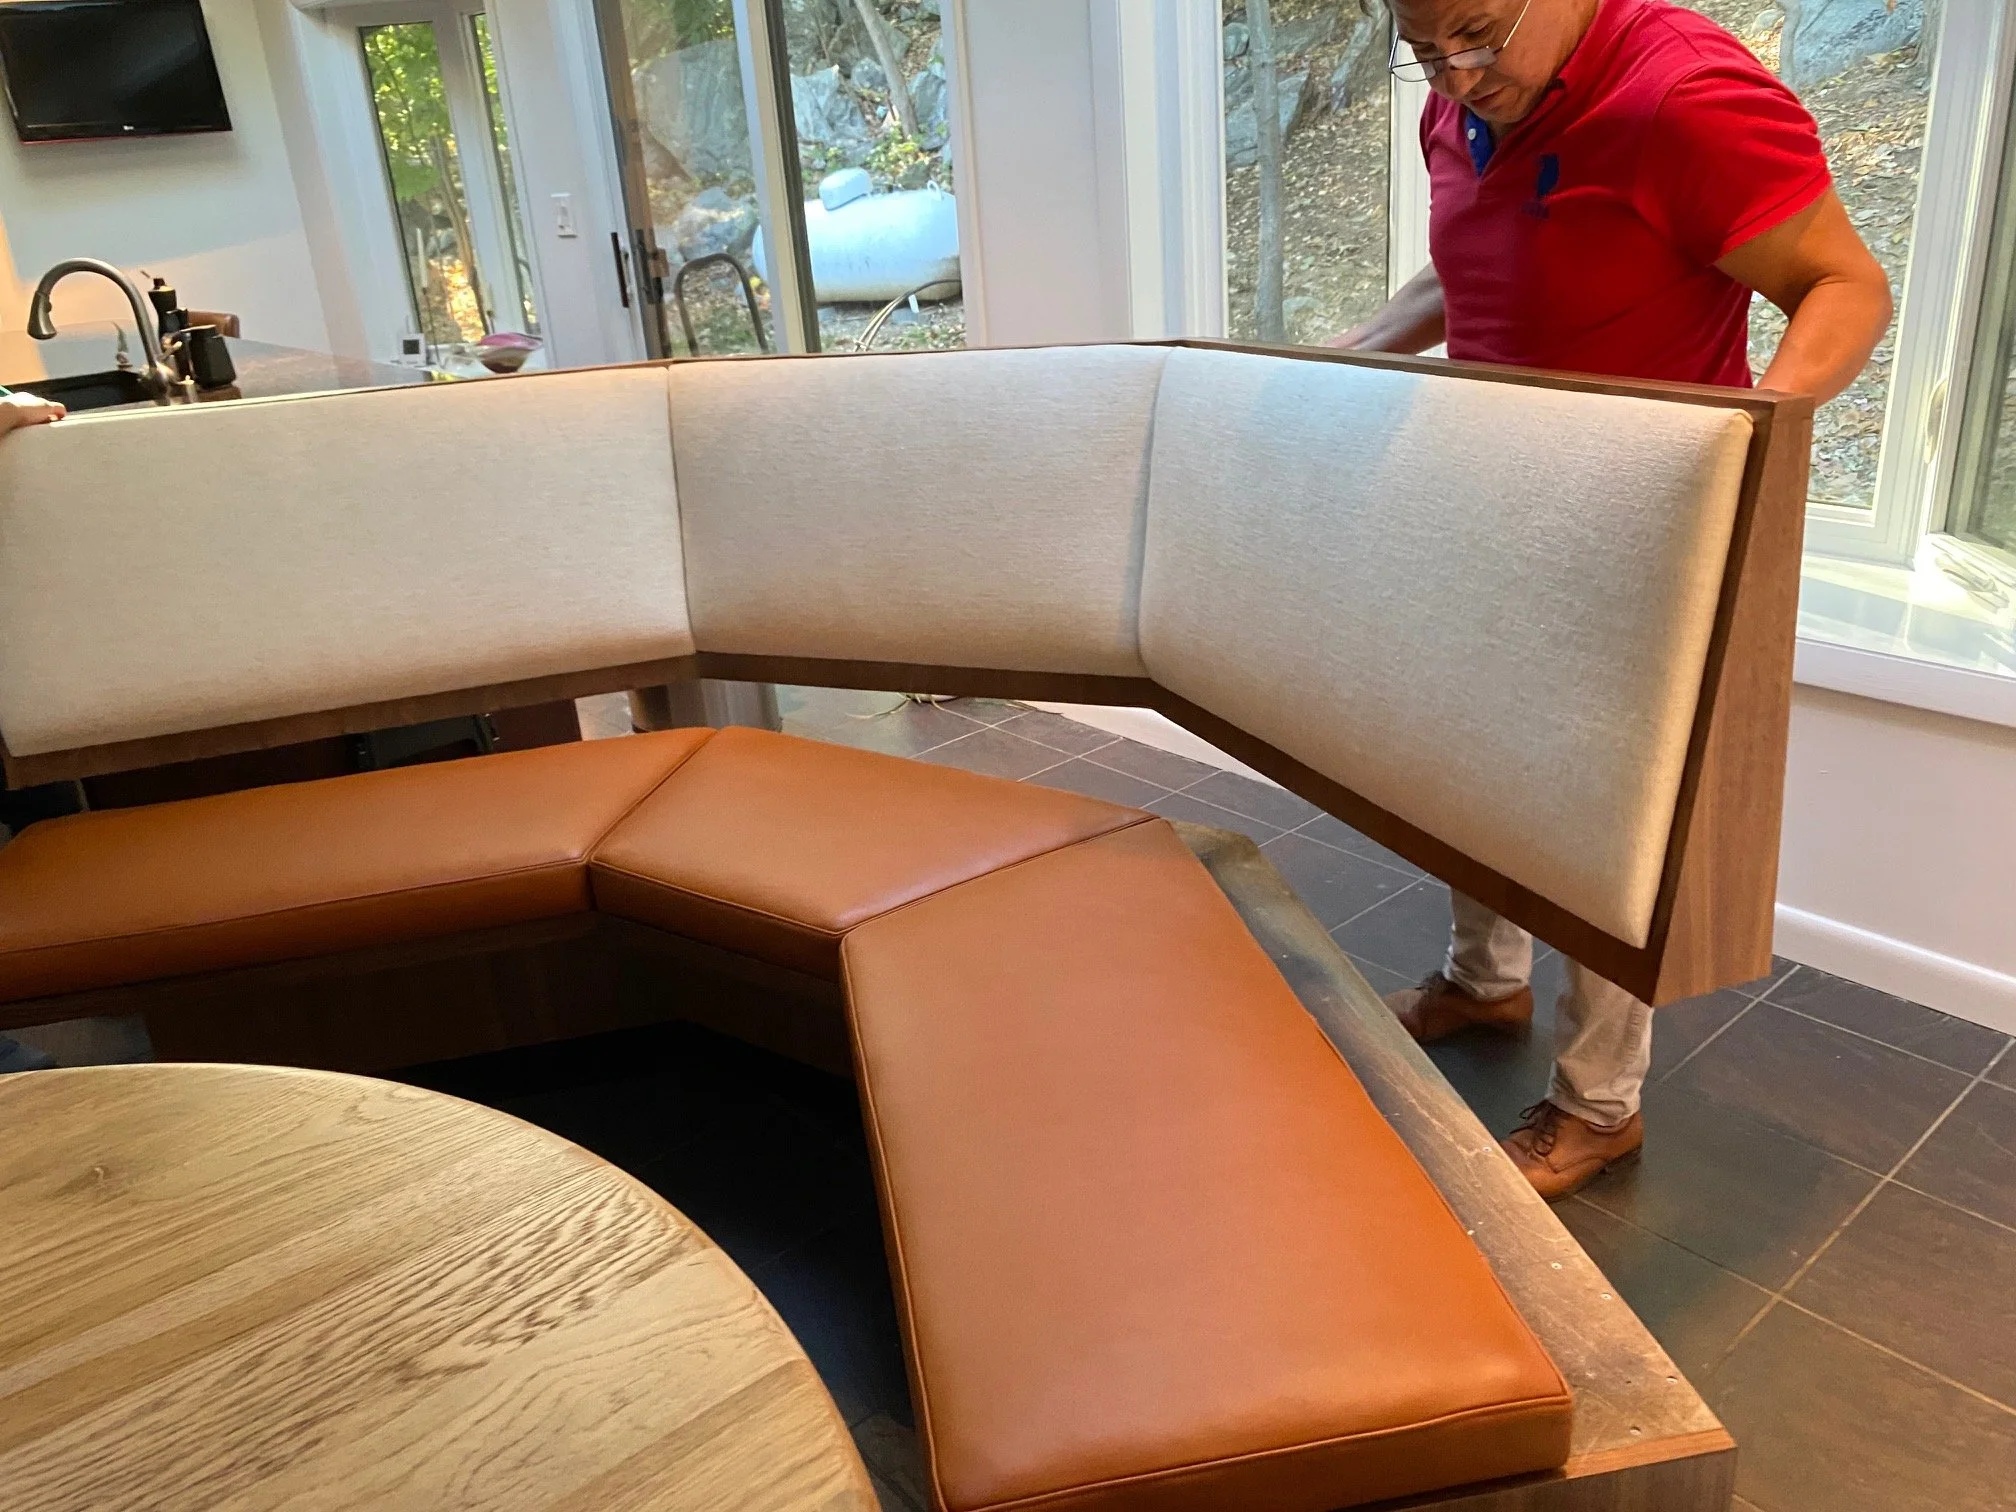
Installation
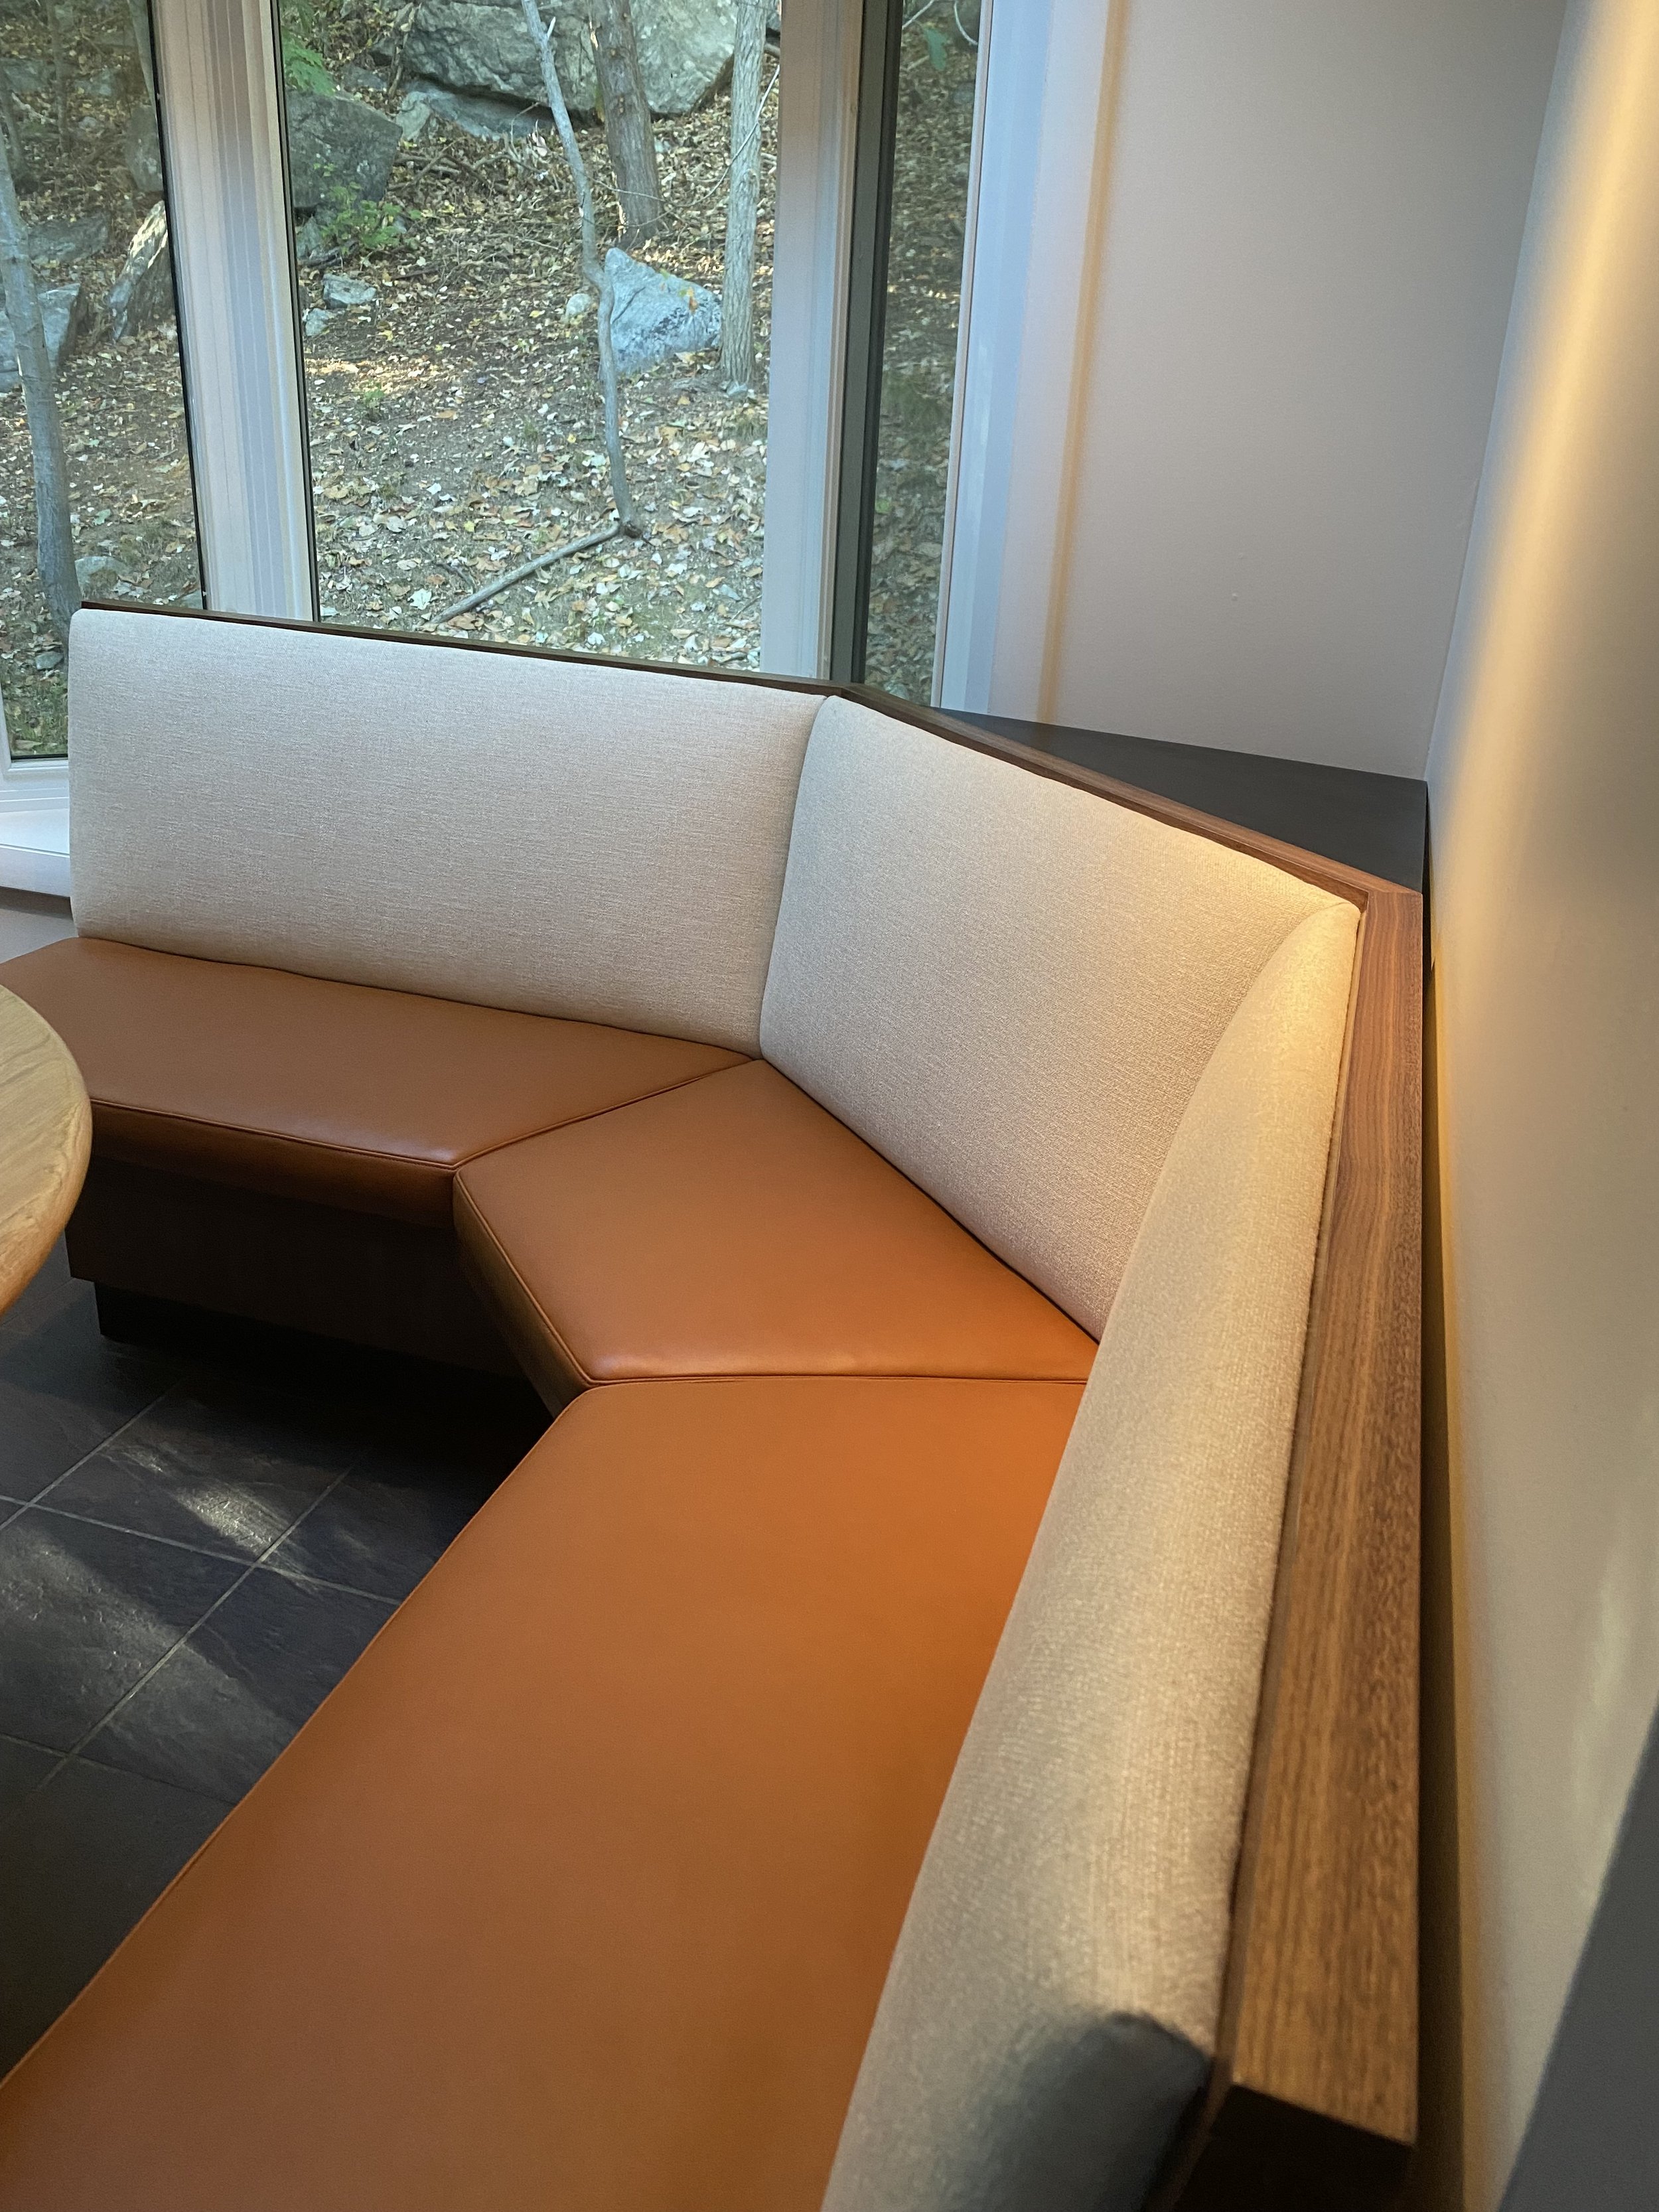
Kitchen nook design
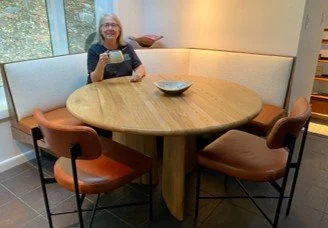
Built banquette + kitchen table
CUSTOM FAMILY room design
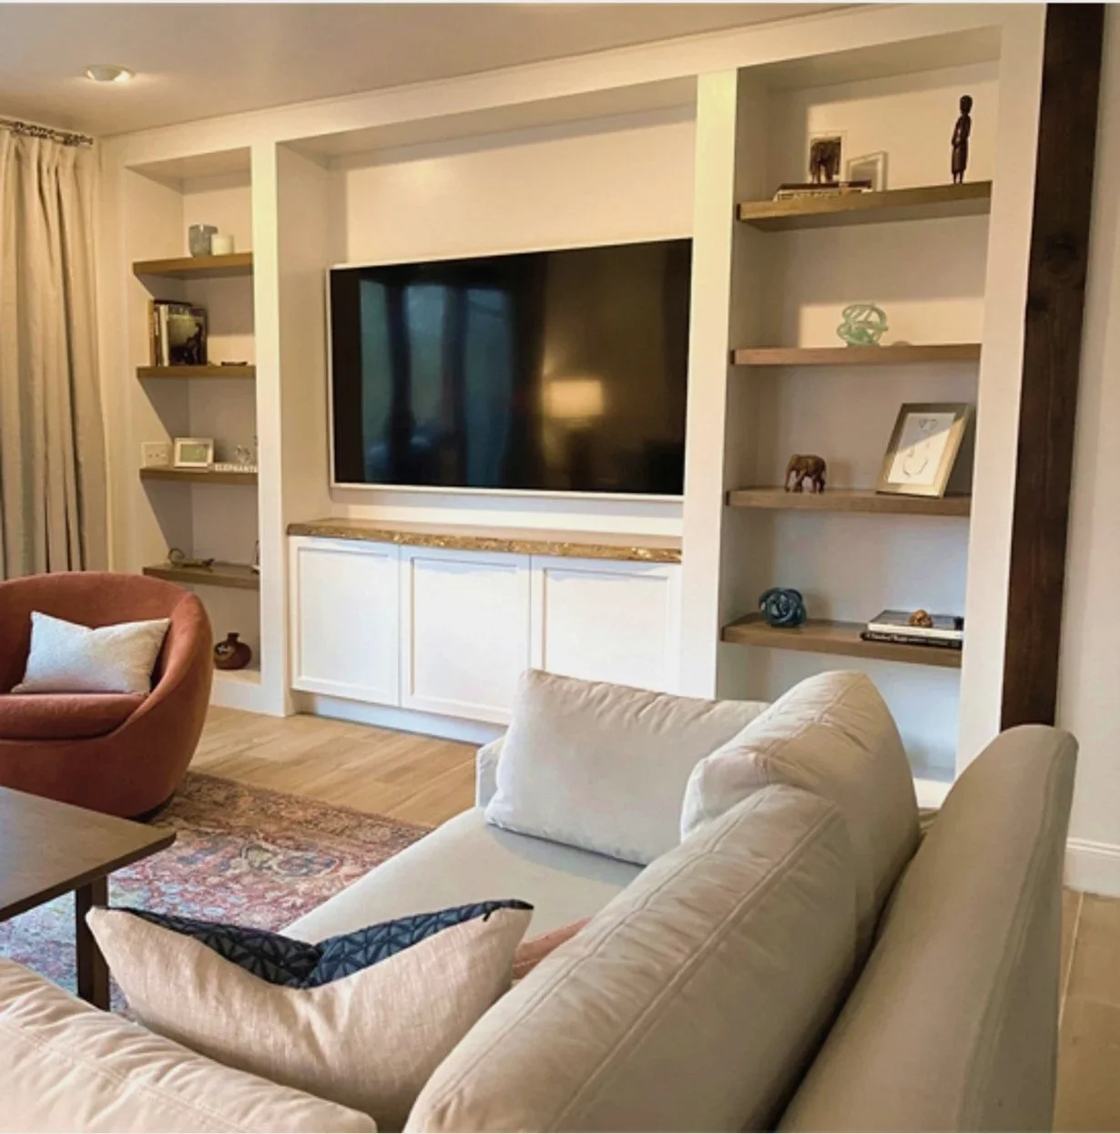
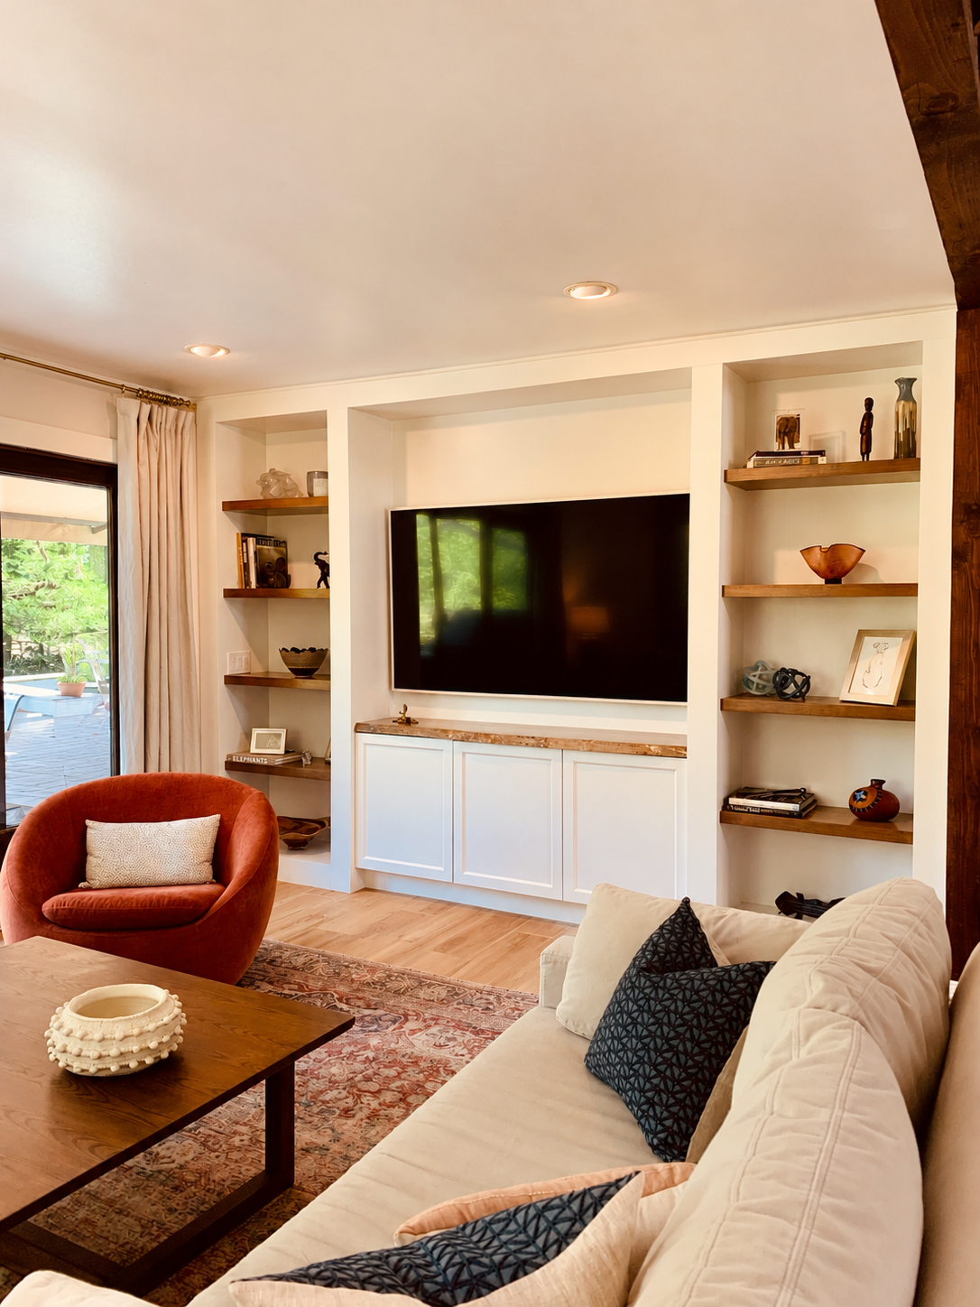
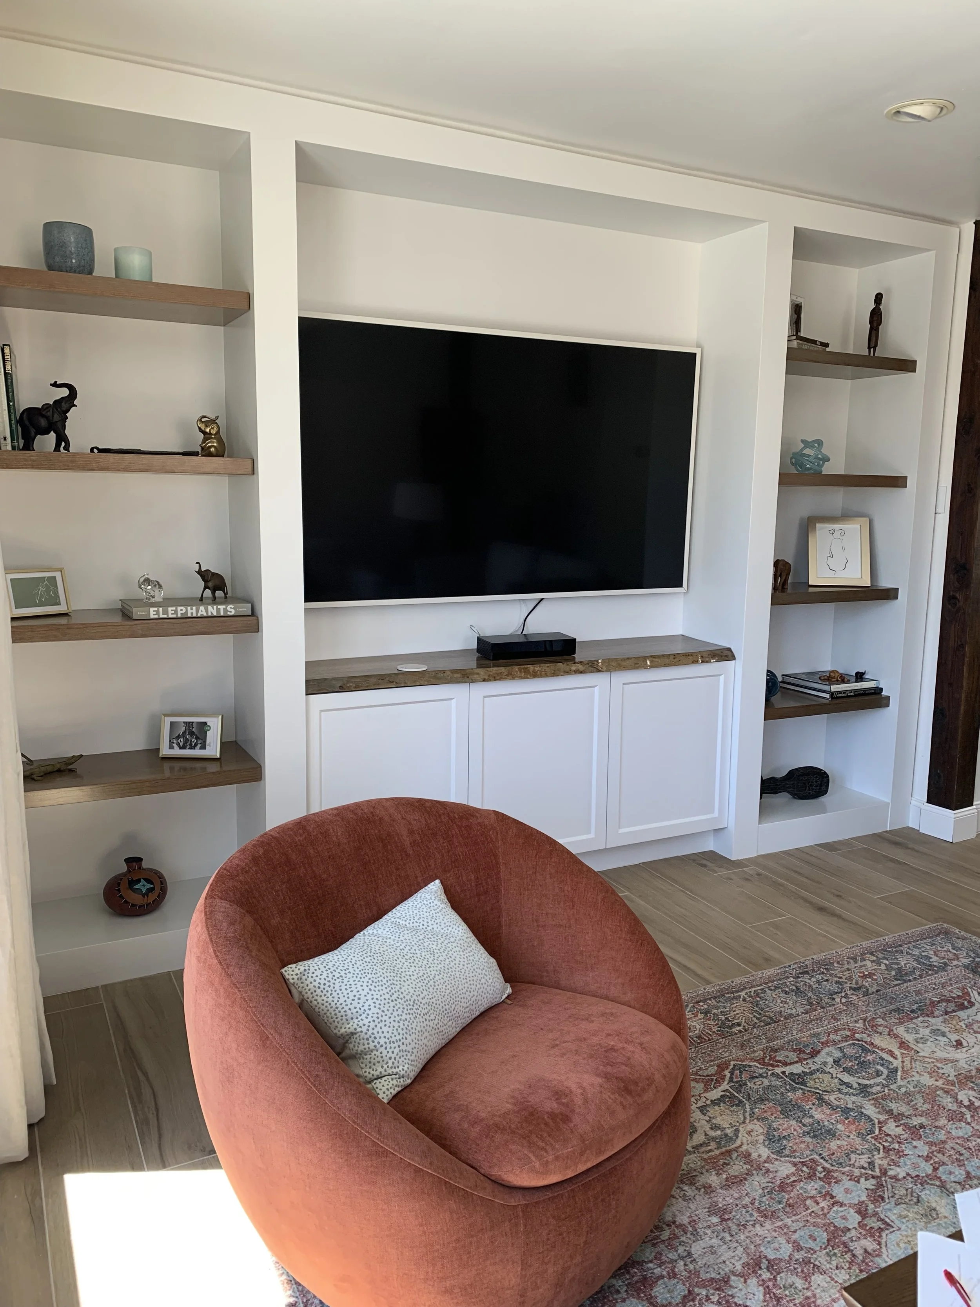
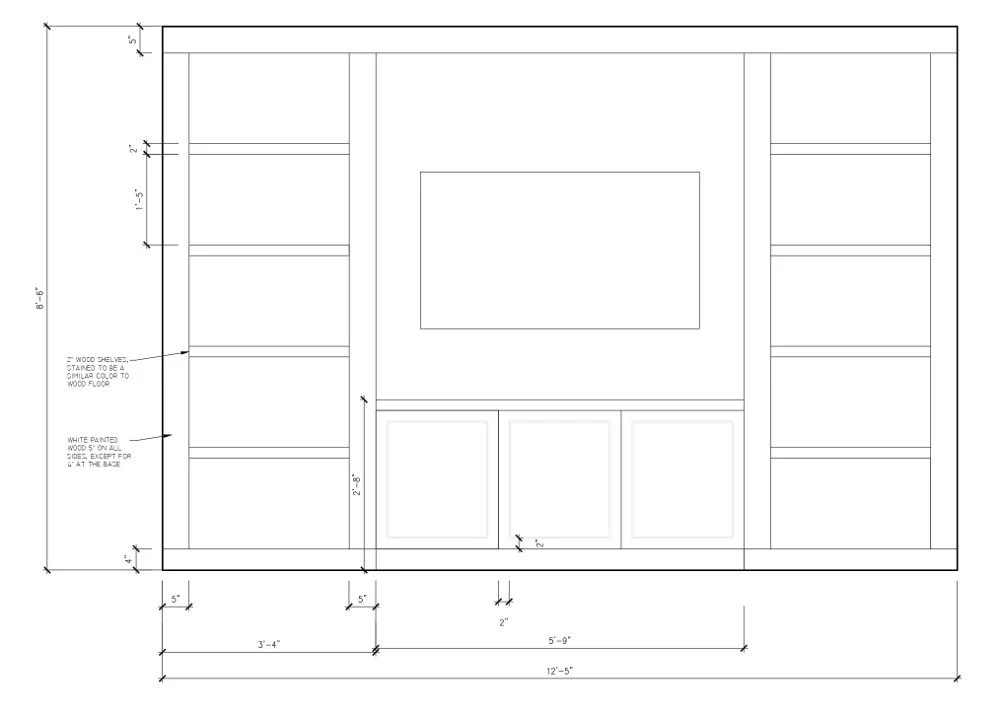
In addition to choosing the furniture, lighting, and materials, Violette designed a custom built-in shelving unit for the family room.
She incorporated a live-edge wood countertop to tie in the arboreal setting of the home in the Hudson Valley. As well as, she selected a snow white semi-gloss paint for the cabinets to gently reflect light and brighten up the room.
The result was something the family loved: fresh, elevated, and welcoming.
DESIGN PROCESS:
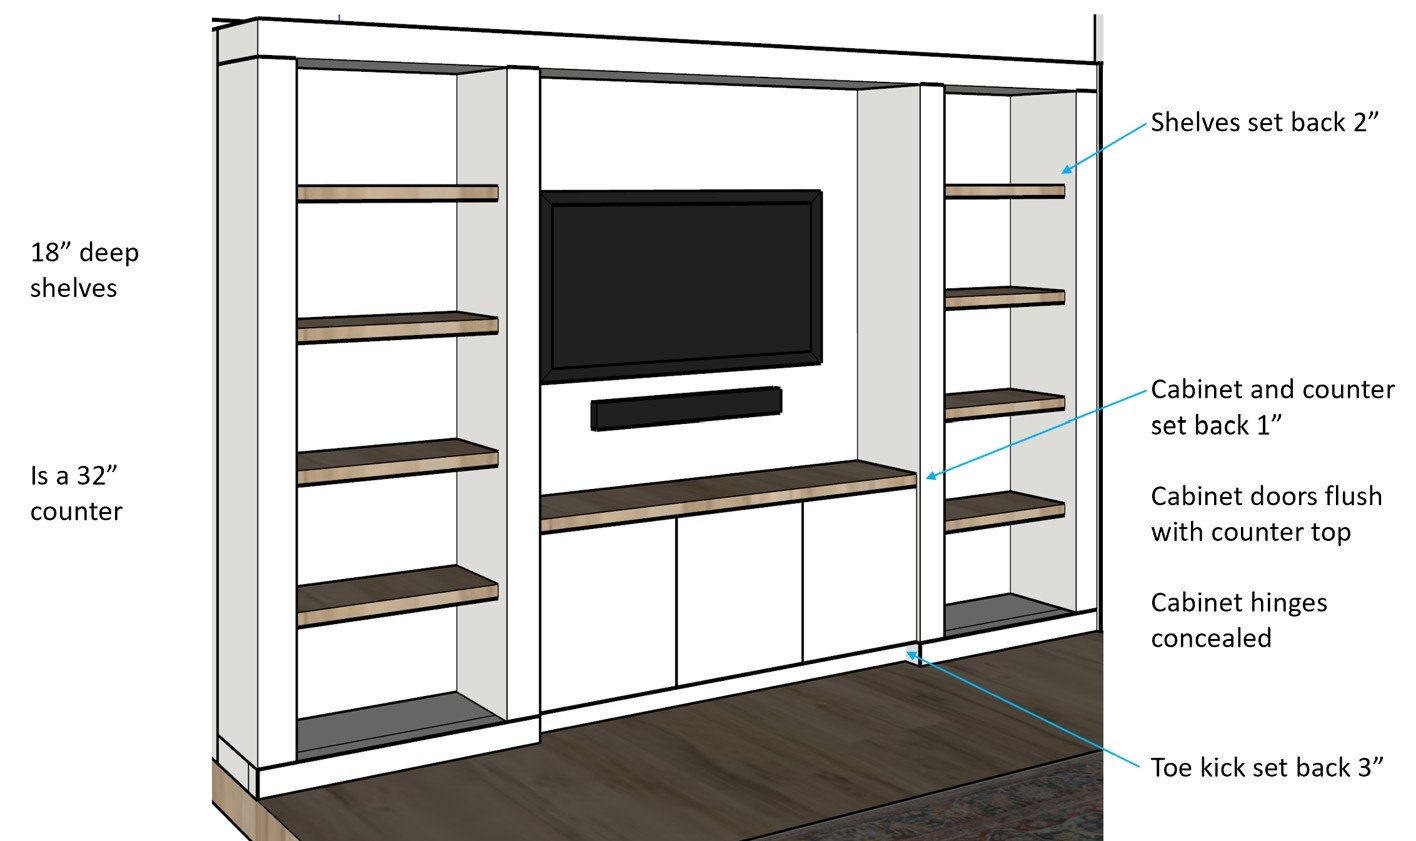
2D DIMENSIONED DESIGN
3D VISUALIZATION
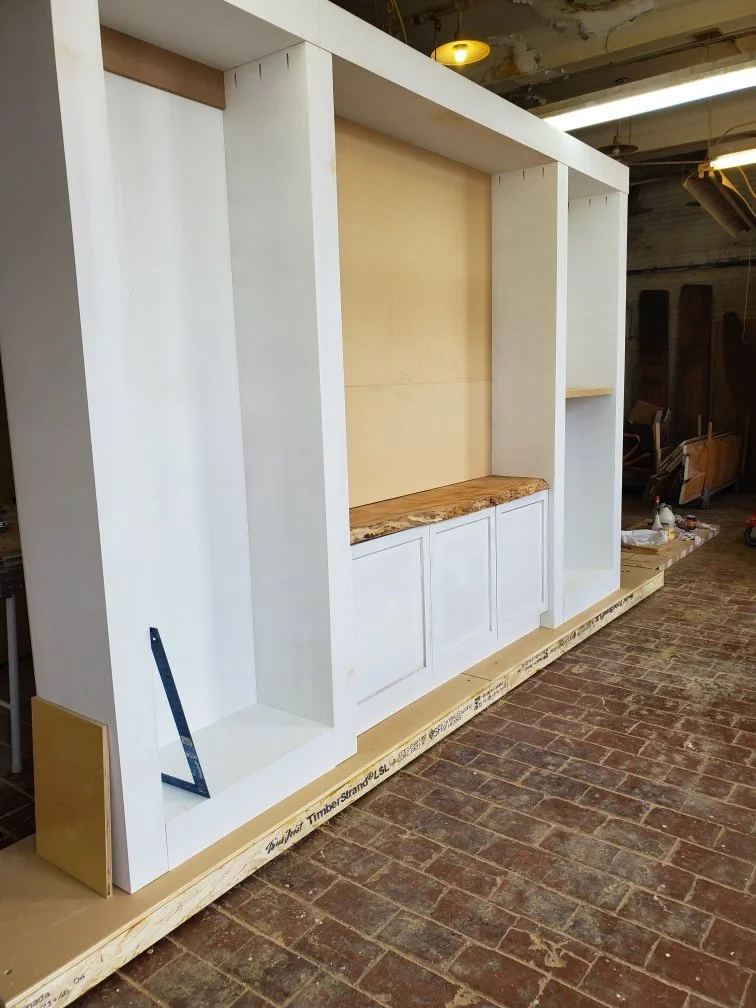
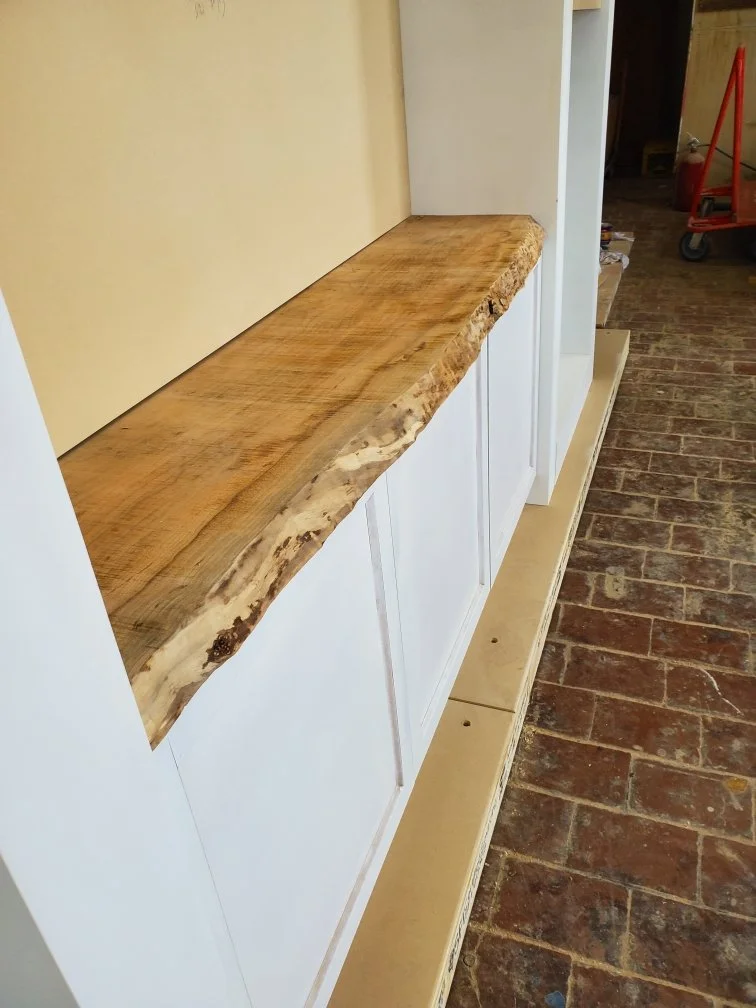
CONSTRUCTION OF SHELVING & CABINET
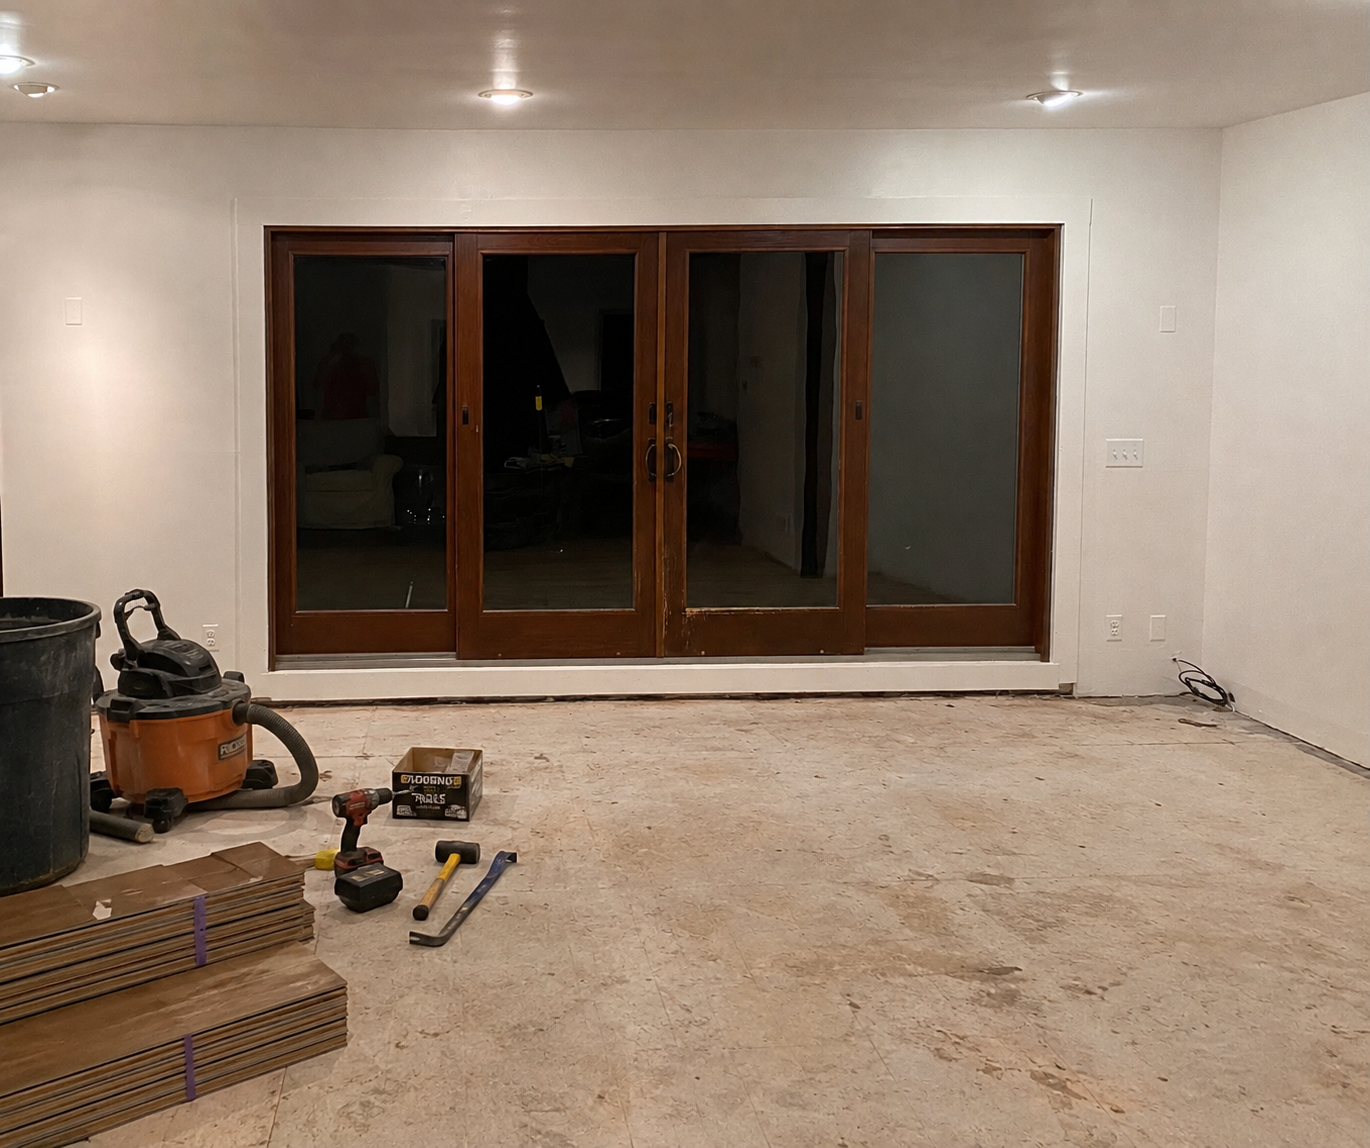
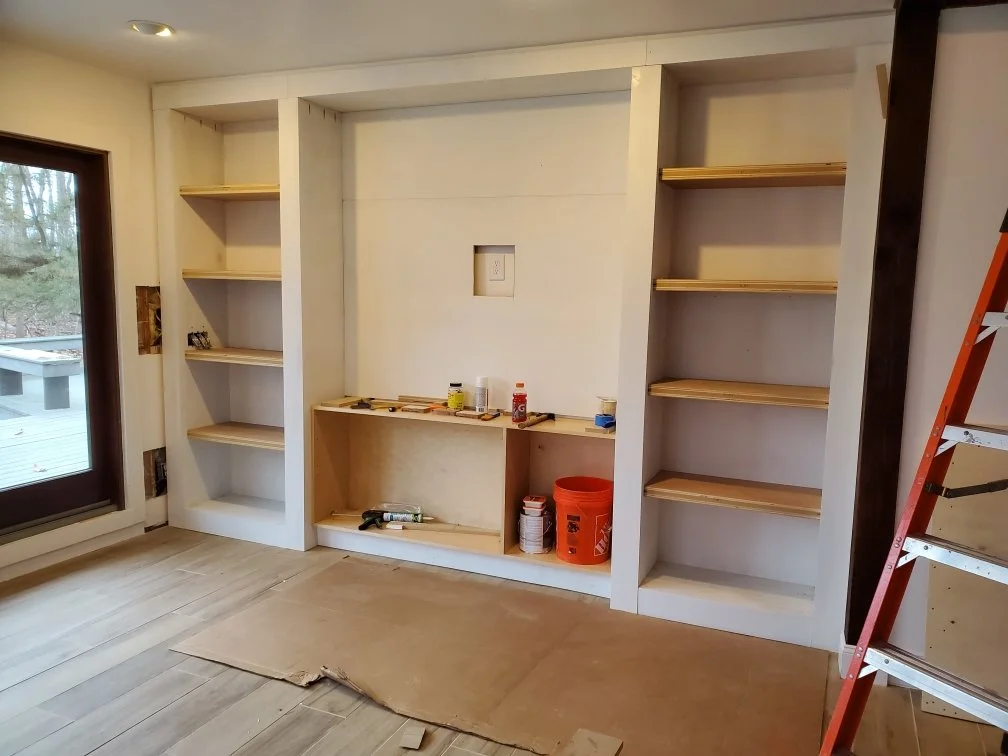
FLOOR REMOVAL
INSTALLATION
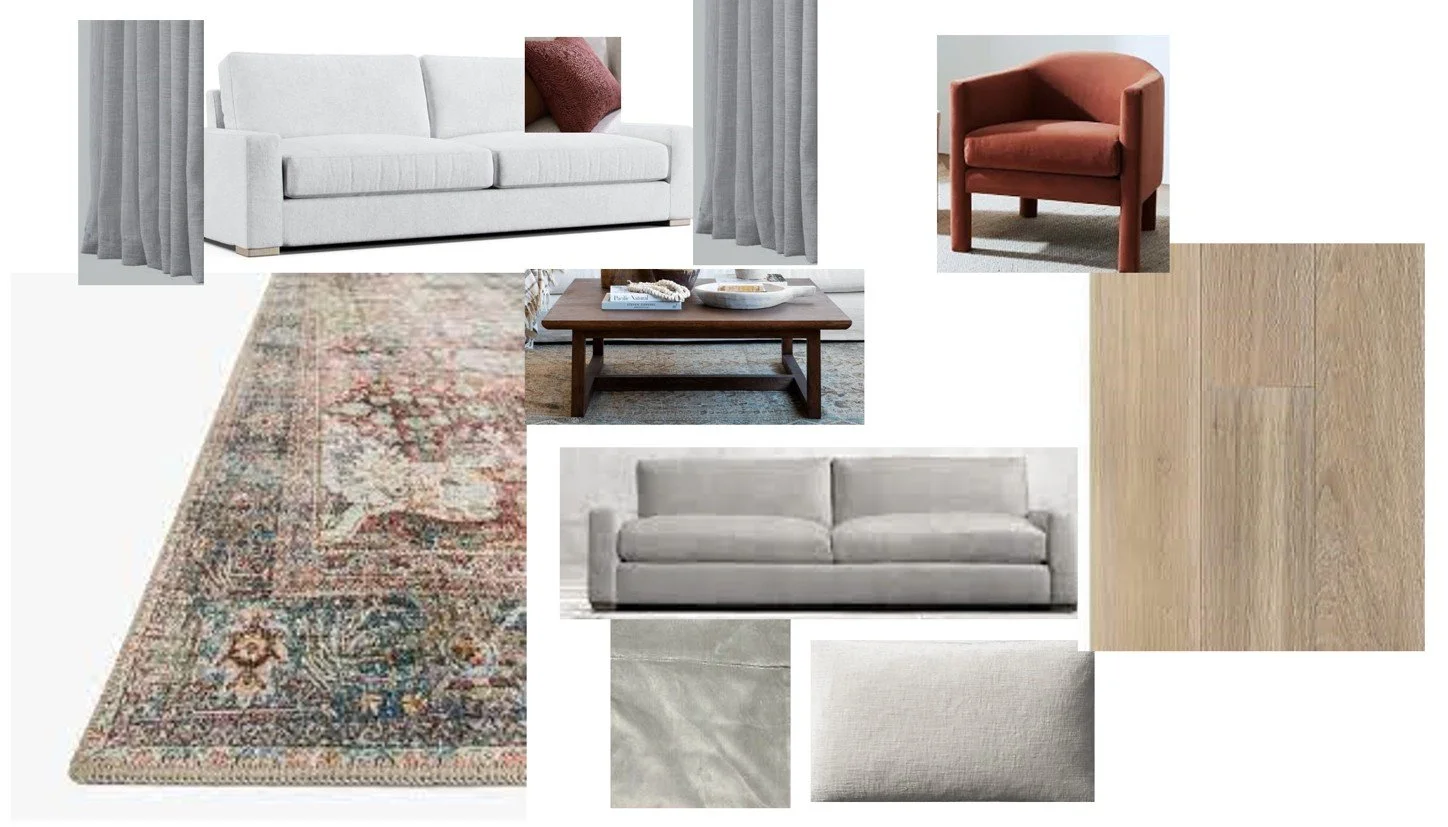
FURNITURE & MATERIAL SELECTION
COMPLETED INTERIOR
CUSTOM
backsplash
DESIGN
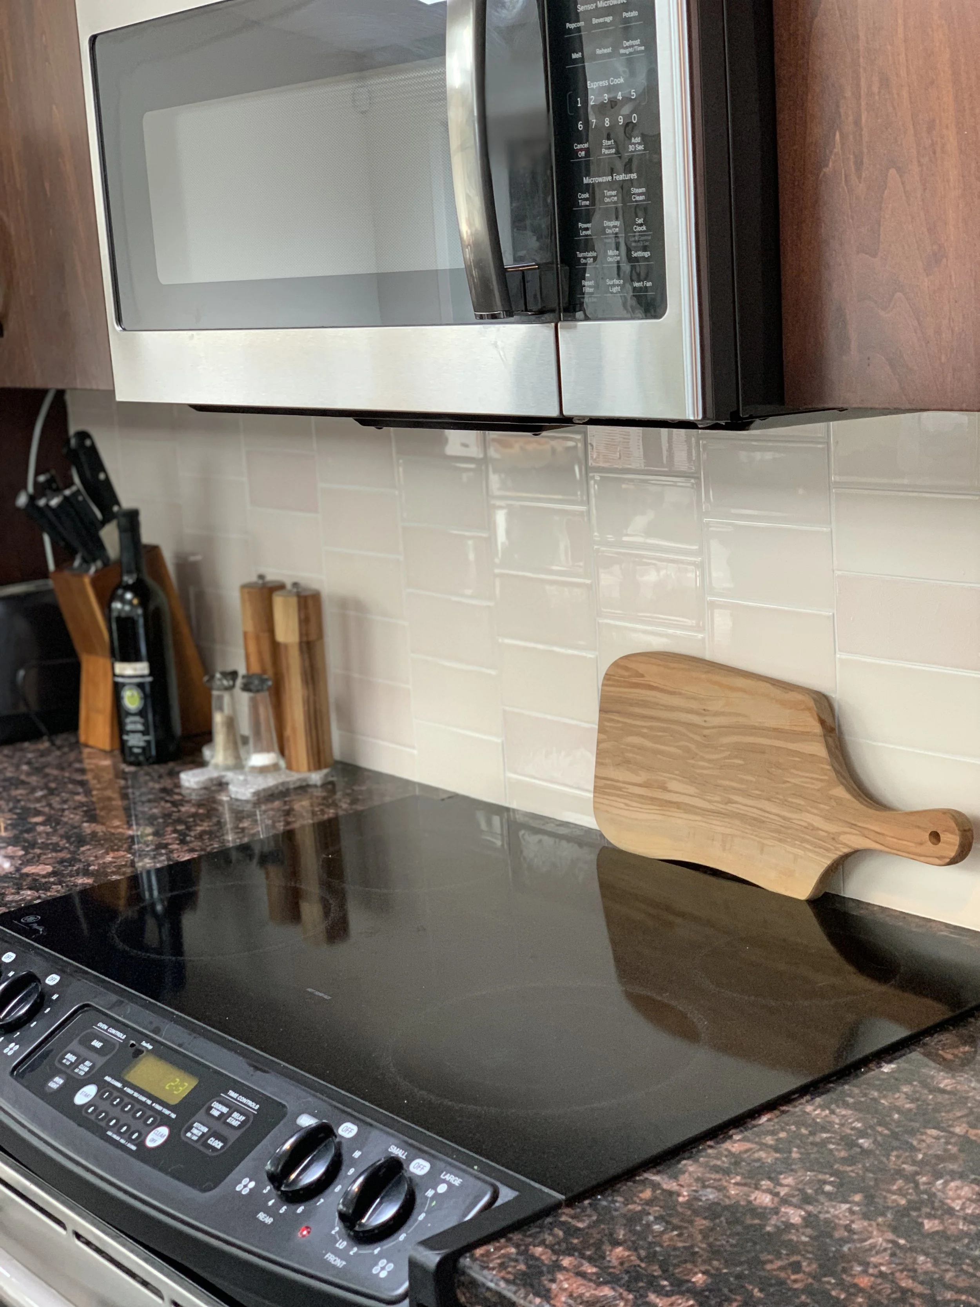
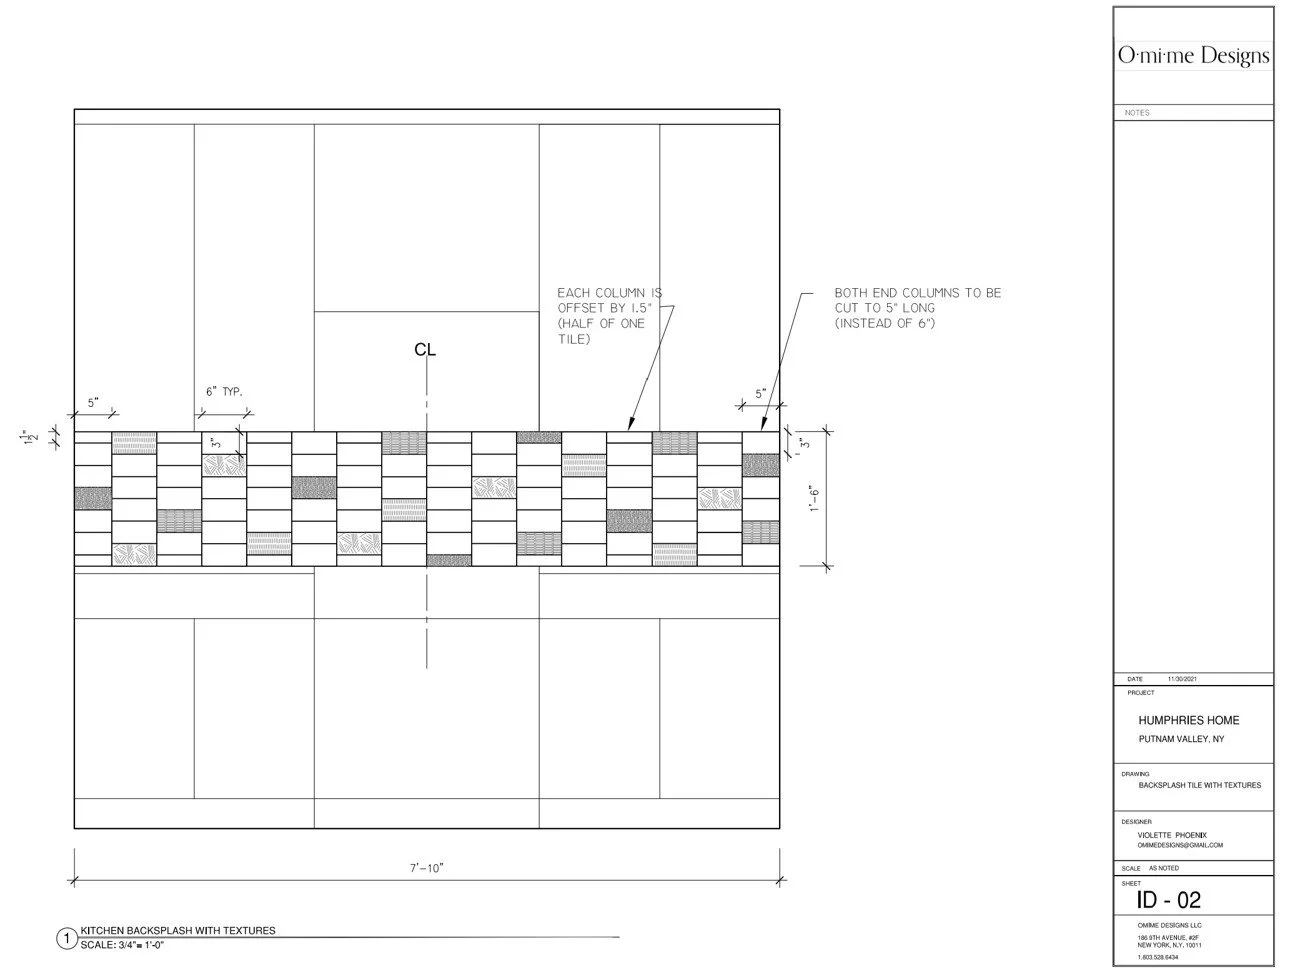
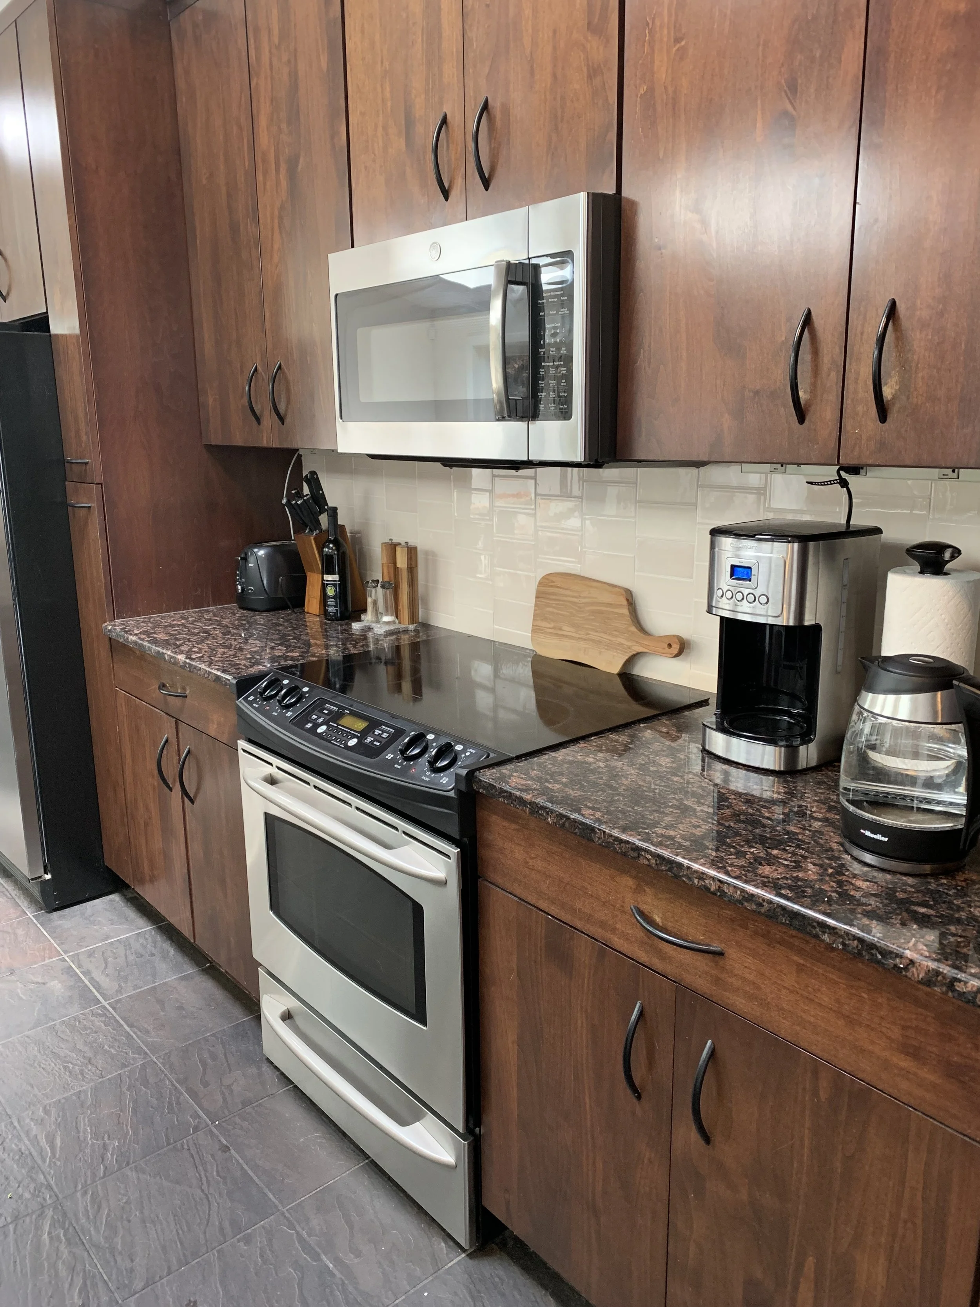
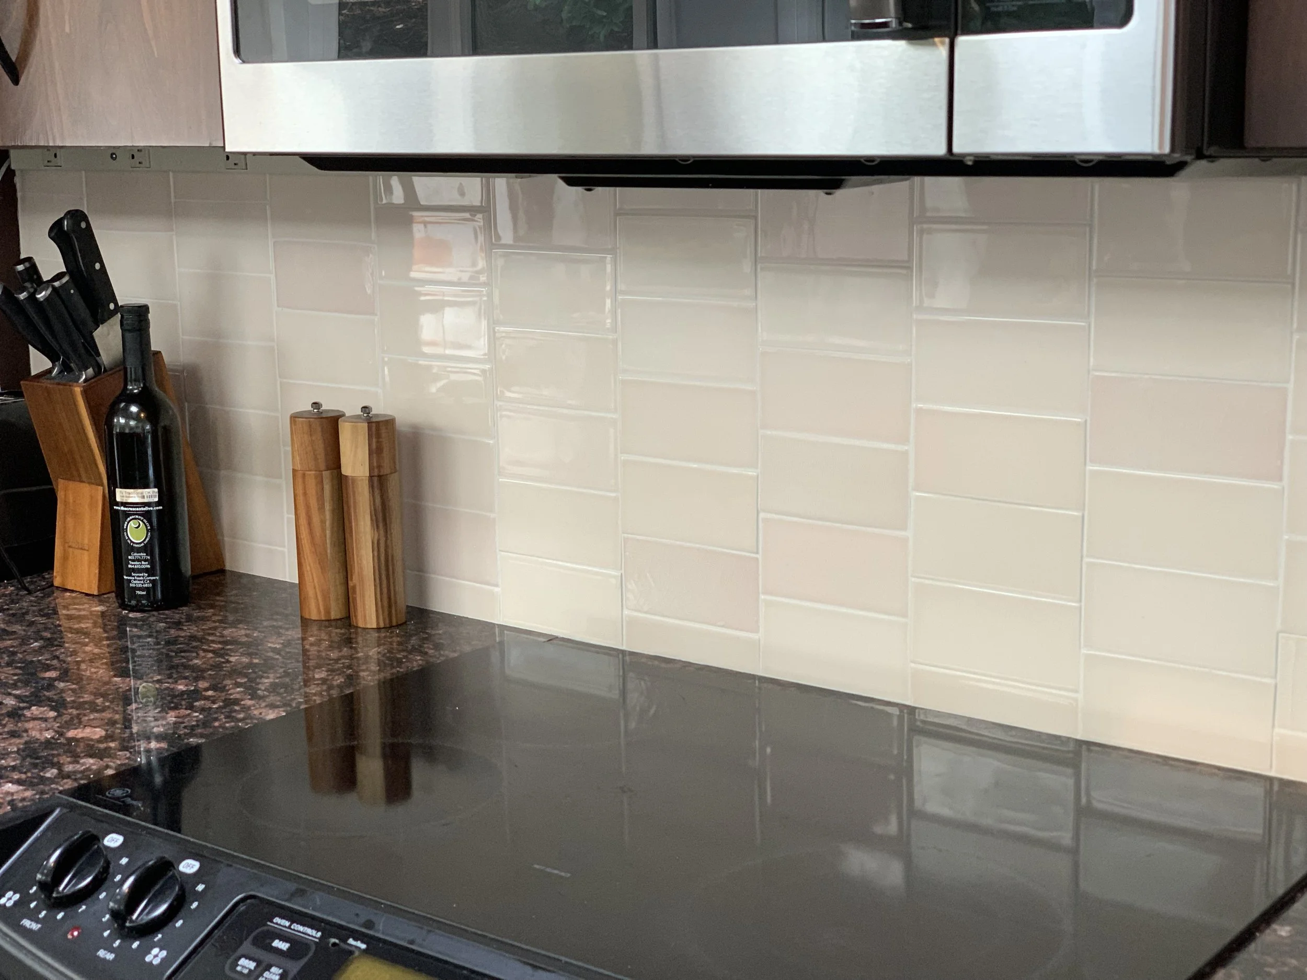
The client wanted to keep the countertops in her kitchen but update the backsplash.
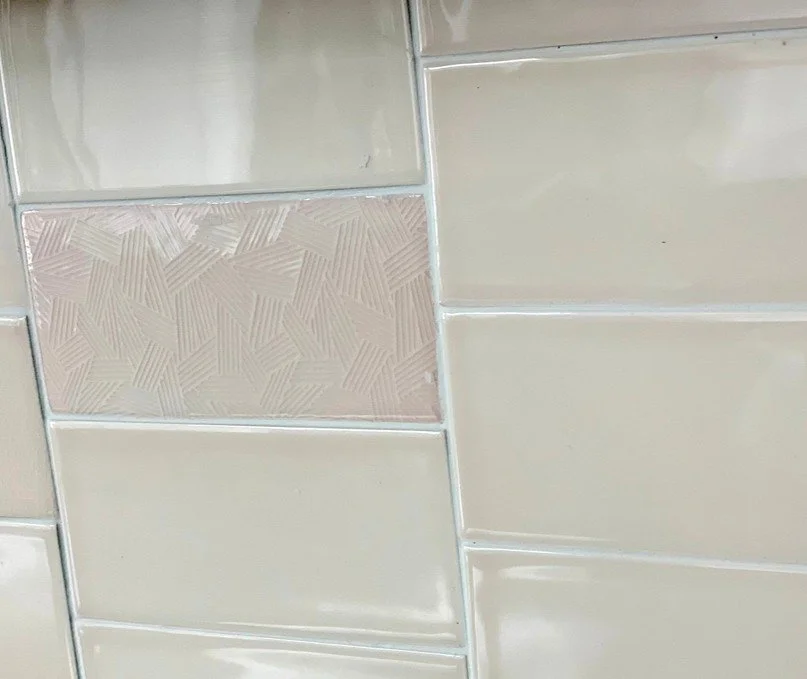
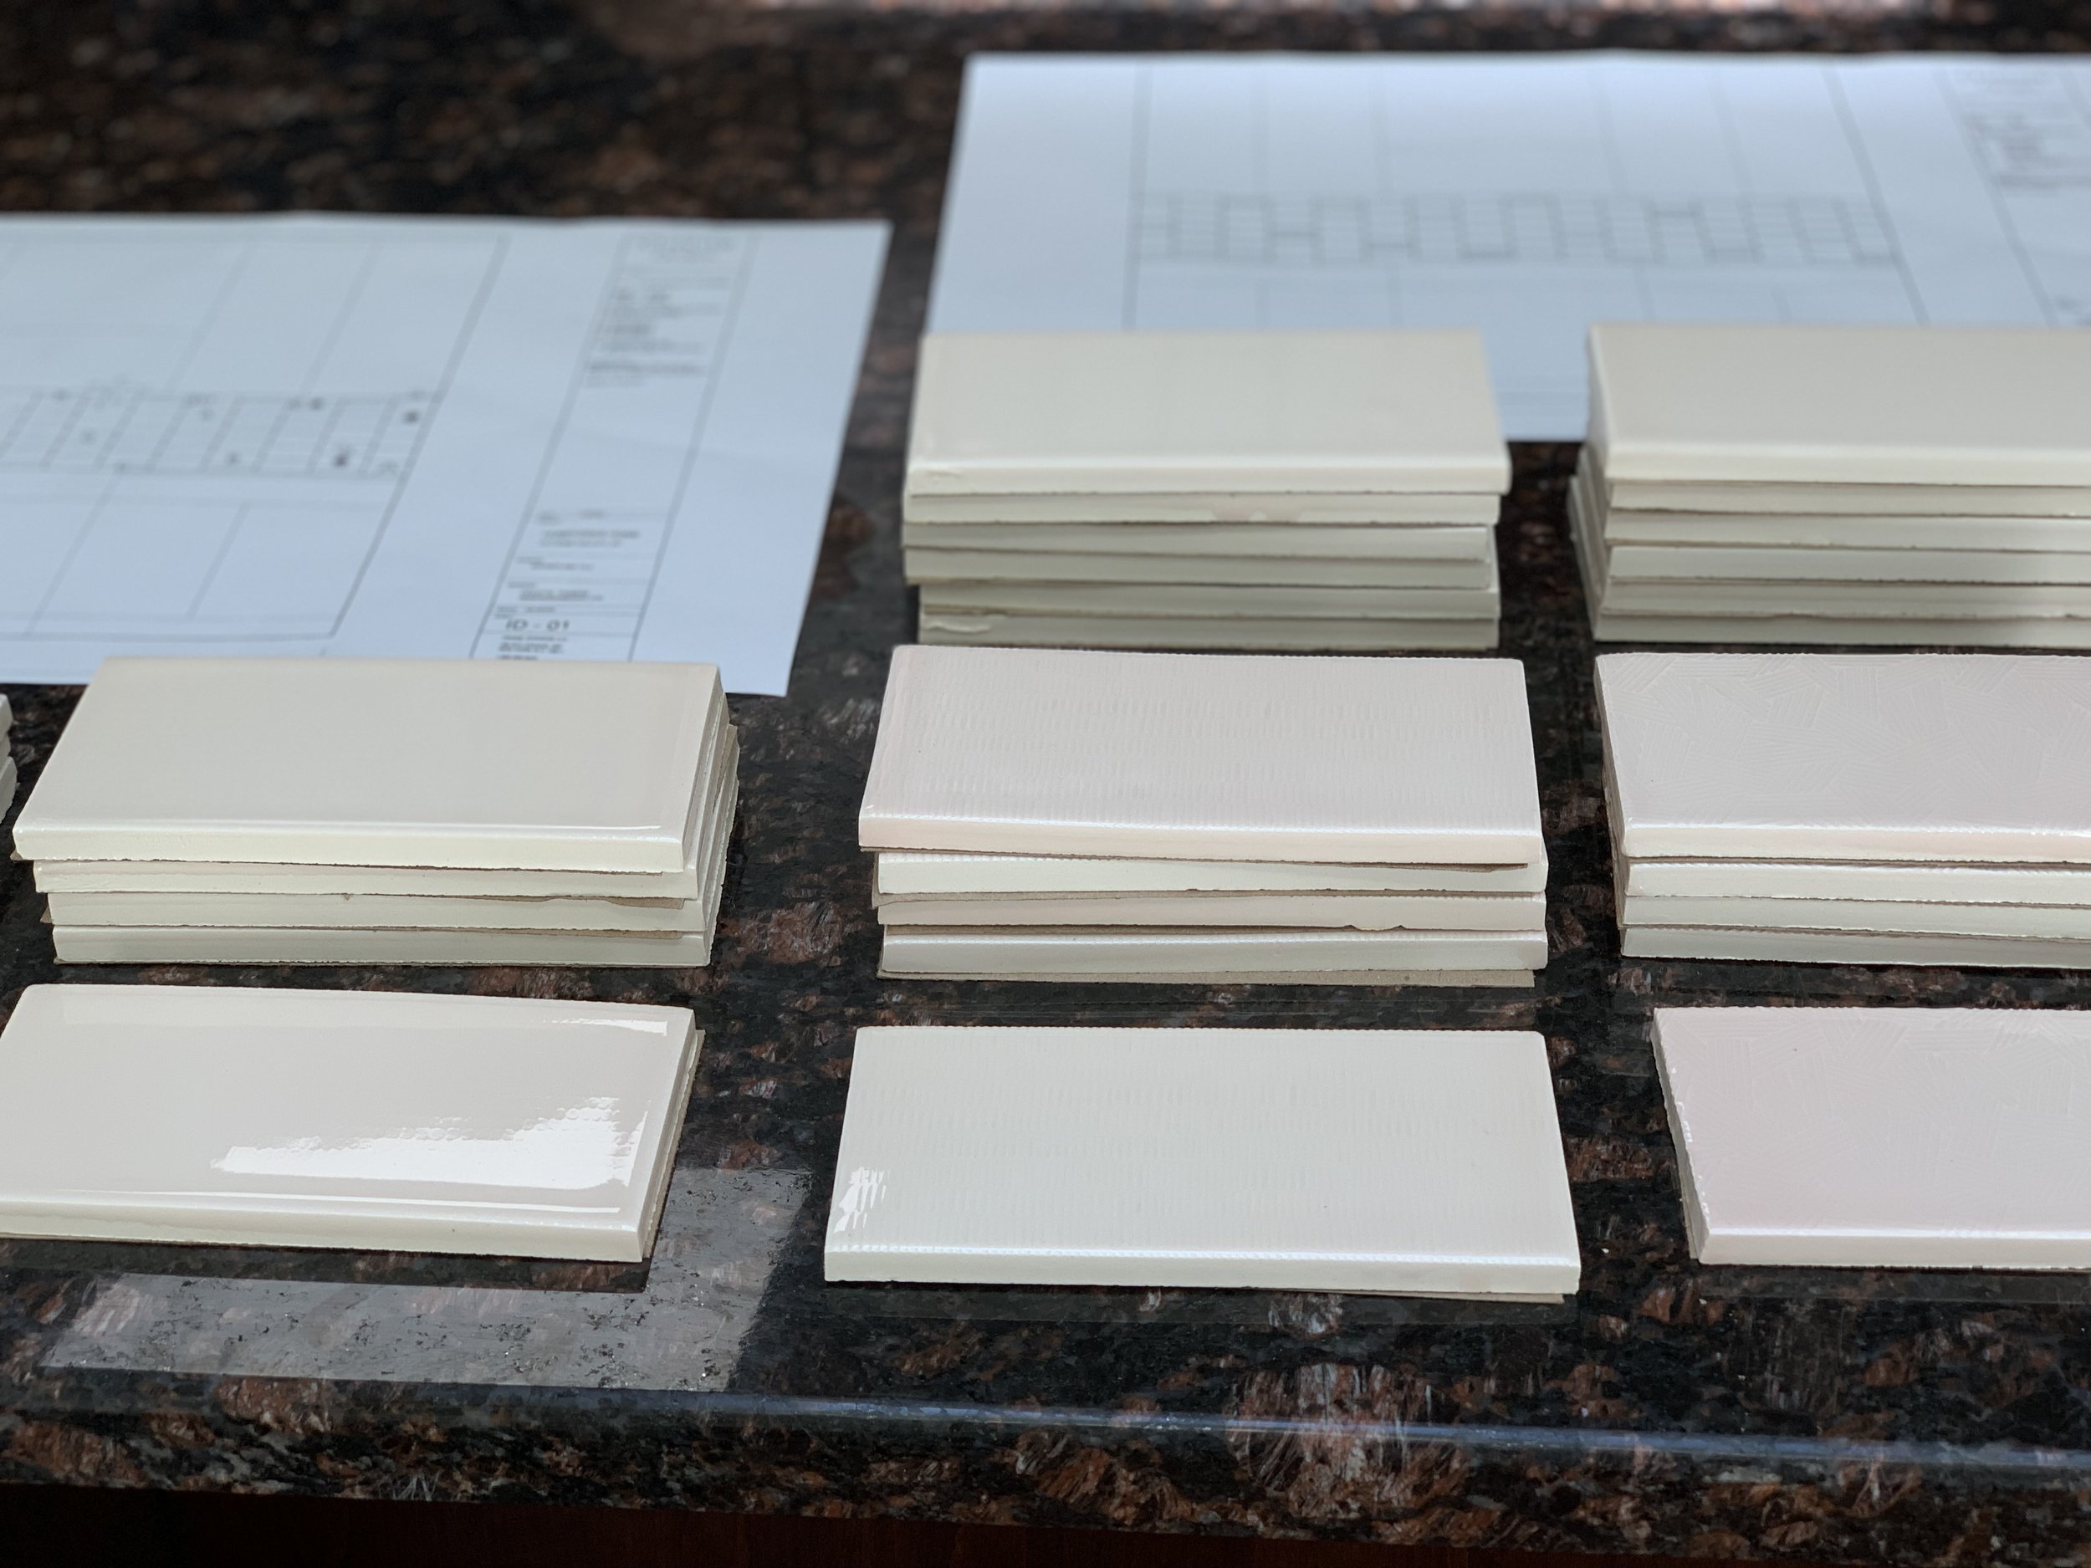
Violette selected a creamy glazed 3×6 tile that slight color variation of cherry undertones to match the counter.
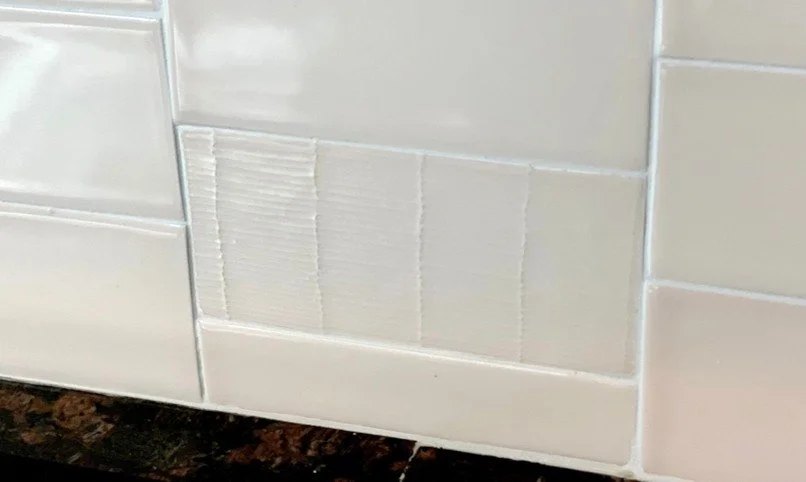
She also hand-selected 6 different surface textures and organically organized them so that it felt natural, while providing visual interest.